
Vaughan
Detached in Vaughan
$1,768,000
247 SUMMERIDGE DRIVE, Vaughan, L4J8R7
MLS Number: N13796828
Beds
5
Baths
4
Listing
For Sale
Type
Detached
Square Feet
2,000 - 2,500
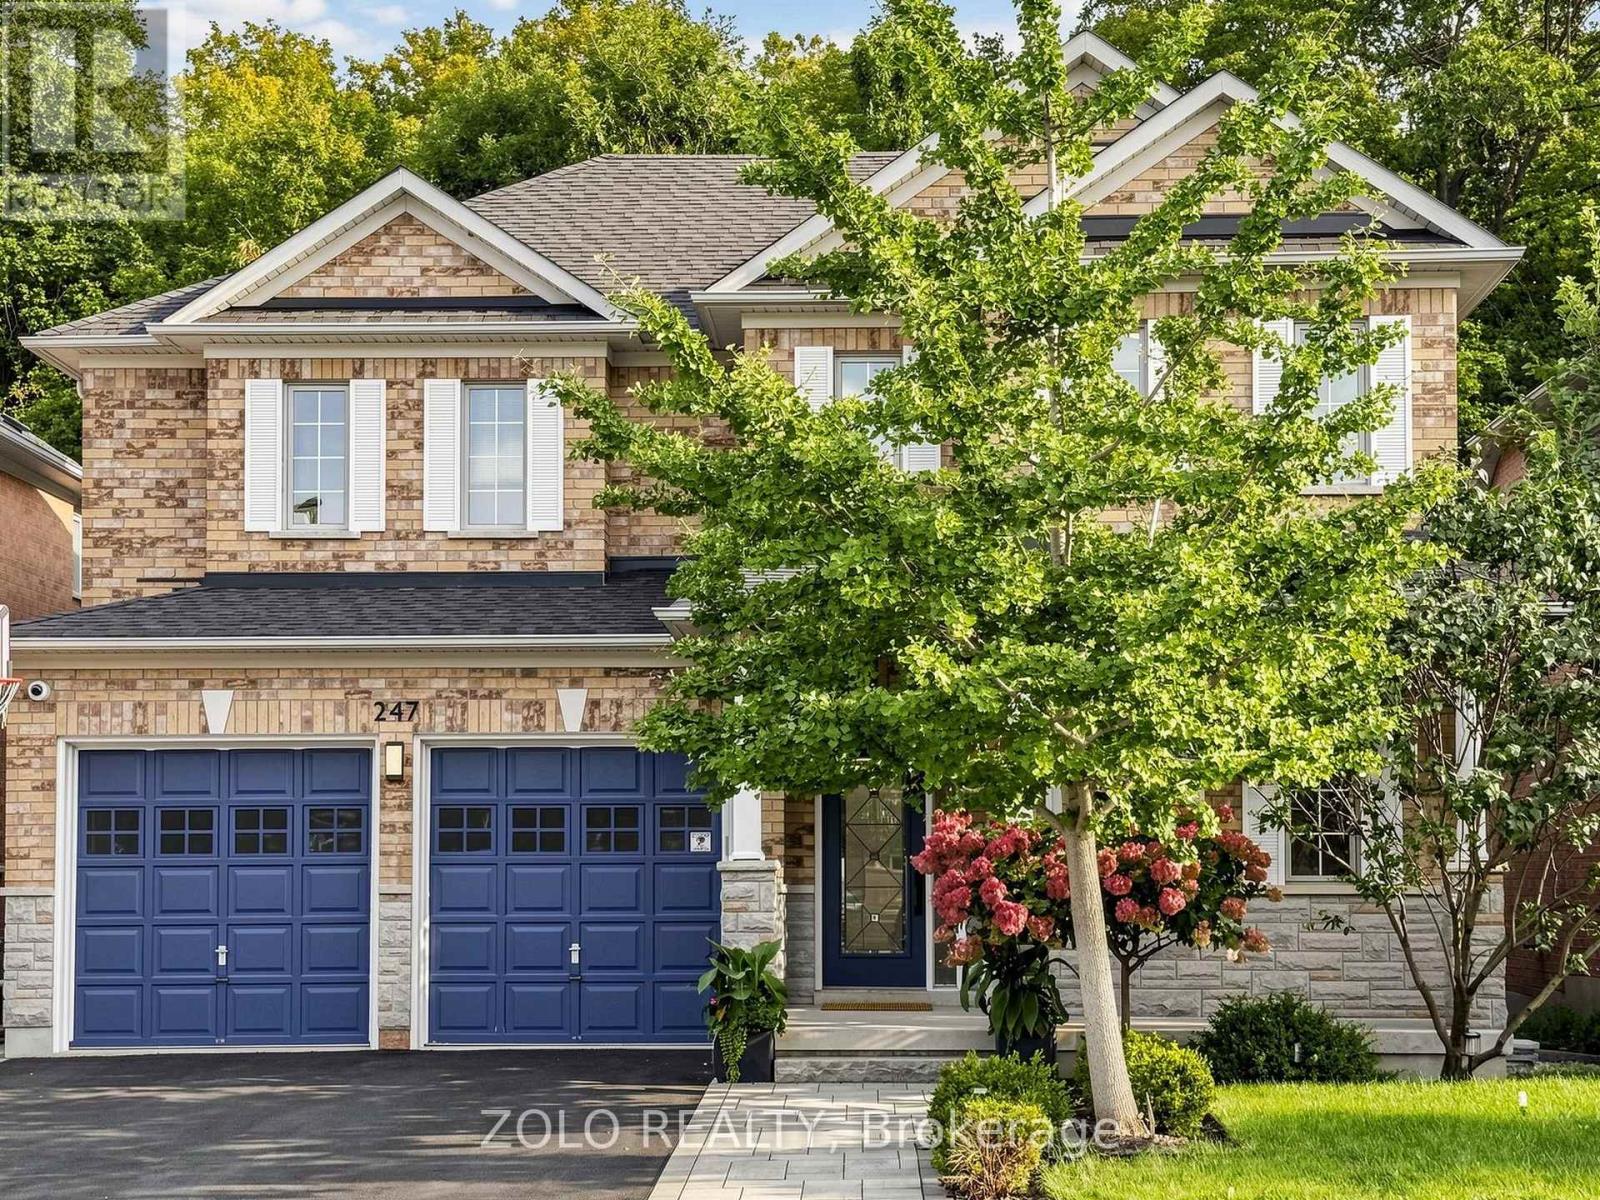
--- RAVINE!! RAVINE!! RAVINE!! -- Rare South Lot Backing onto A Magnificent Ravine in The Heart of Prestigious Thornhill Woods' Green Park Enclave! **HEAVILY RENOVATED IN 2017**, Beautifully Maintained 4-Bedroom Home, Meticulously Kept to the Highest Standard - Shows Beautifully, Bright, Immaculate & Move-In Ready. Stately Stone Facade, 9Ft Ceilings on Main, Smooth Ceilings Thru-Out. Upgraded Floors & Staircase. Open Concept Layout, Updated Kitchen W/O To Sun-Filled South Ravine Backyard - An Entertainer's Dream. Marble Fireplace. Finished Basement with Renovated Washroom (2022), Adds Fantastic Extra Living Space. Double Full-Size Garage W/ Auto smart Opener Plus Built-In Snow Tire electrical Lift & Overhead Motorized Bike Storage System. Deck Replaced 2024, Water Heater Replaced 2023 & Buy-Out (No Rental Fee), Smart Switches & Dimmers On ~50% Of Lights, LED Lights W/ Levels Of Warmth/Coolness, Smart Locks On Main Door & Laundry, Chamberlain Smart Garage Openers W/ Parking Sensor Assistance, 3 Security Cameras (Driveway North, East Side & Backyard Fisheye 180), Water Leak Detectors Across The Whole House, Whole-Home Water Filter To Prevent Debris (Rust, Stones, Sand & Particles) From City Water Supply Entering House Piping. Irrigation & Fertilizing automatic System Link Tap (Own - No Fee) W/ 3 Watering Zones: Front Lawn, Plants & Planting Boxes. Premium Carrier HVAC & 3T AC Unit (2017), Premium Furnace Replaced 2017. High-Quality Central Vacuum System, Alarm System. A Lot Of Upgrades for around 200k - Must See! A Rare Opportunity to own One Of Thornhill Woods' Most Coveted Ravine Lots - Don't Miss This One! **Furnace and A/C unit still under warranty
Location
View this property on the map
247 SUMMERIDGE DRIVE, Vaughan, L4J8R7
Nearby Schools
Schools near 247 SUMMERIDGE DRIVE
Distances are measured in a straight line from this property.
Thornhill Woods Public School
Elementary school · Grades JK-8
York Region DSB
341 Thornhill Woods Dr, Thornhill, Ontario, L4J8V6
Bakersfield Public School
Elementary school · Grades JK-8
York Region DSB
121 Mistysugar Trail, Thornhill, Ontario, L4J8T6
Stephen Lewis Secondary School
Secondary school · Grades 9-12
York Region DSB
555 Autumn Hill Blvd, Thornhill, Ontario, L4J8X2
Carrville Mills Public School
Elementary school · Grades JK-8
York Region DSB
270 Apple Blossom Drive, Thornhill, Ontario, L4J8W5
Ventura Park Public School
Elementary school · Grades 1-8
York Region DSB
121 Worth Blvd, Thornhill, Ontario, L4J7V5
Westmount Collegiate Institute
Secondary school · Grades 9-12
York Region DSB
1000 New Westminster Dr, Thornhill, Ontario, L4J8G3
Forest Run Elementary School
Elementary school · Grades JK-8
York Region DSB
200 Forest Run Boulevard, Woodbridge, Ontario, L4K5H3
Rosedale Heights Public School
Elementary school · Grades JK-8
York Region DSB
300 Rosedale Heights, Thornhill, Ontario, L4J6Y8
Proximity does not guarantee enrollment eligibility. Verify attendance boundaries and admission requirements with the relevant school board before making a decision.
Estimate Tool
Mortgage Payment Calculator
Estimate monthly principal and interest, then add common carrying costs for a clearer planning number.
Down Payment
$353,600
Mortgage Amount
$1,414,400
Principal + Interest
$8,178 / mo
5-Year Term Payments
$490,683
Estimated Monthly Carrying Cost
$8,828
Includes principal, interest, property tax, condo fees, and heating estimates.
This is a planning estimate only. It excludes mortgage insurance, lender qualification rules, legal fees, insurance, utilities beyond heating, and other closing or ownership costs.
Helpful Guide
Buying advice and document help
If you are planning a purchase, it helps to understand the buyer process and keep your financing and closing documents organized.
Similar Homes Nearby