
Vaughan
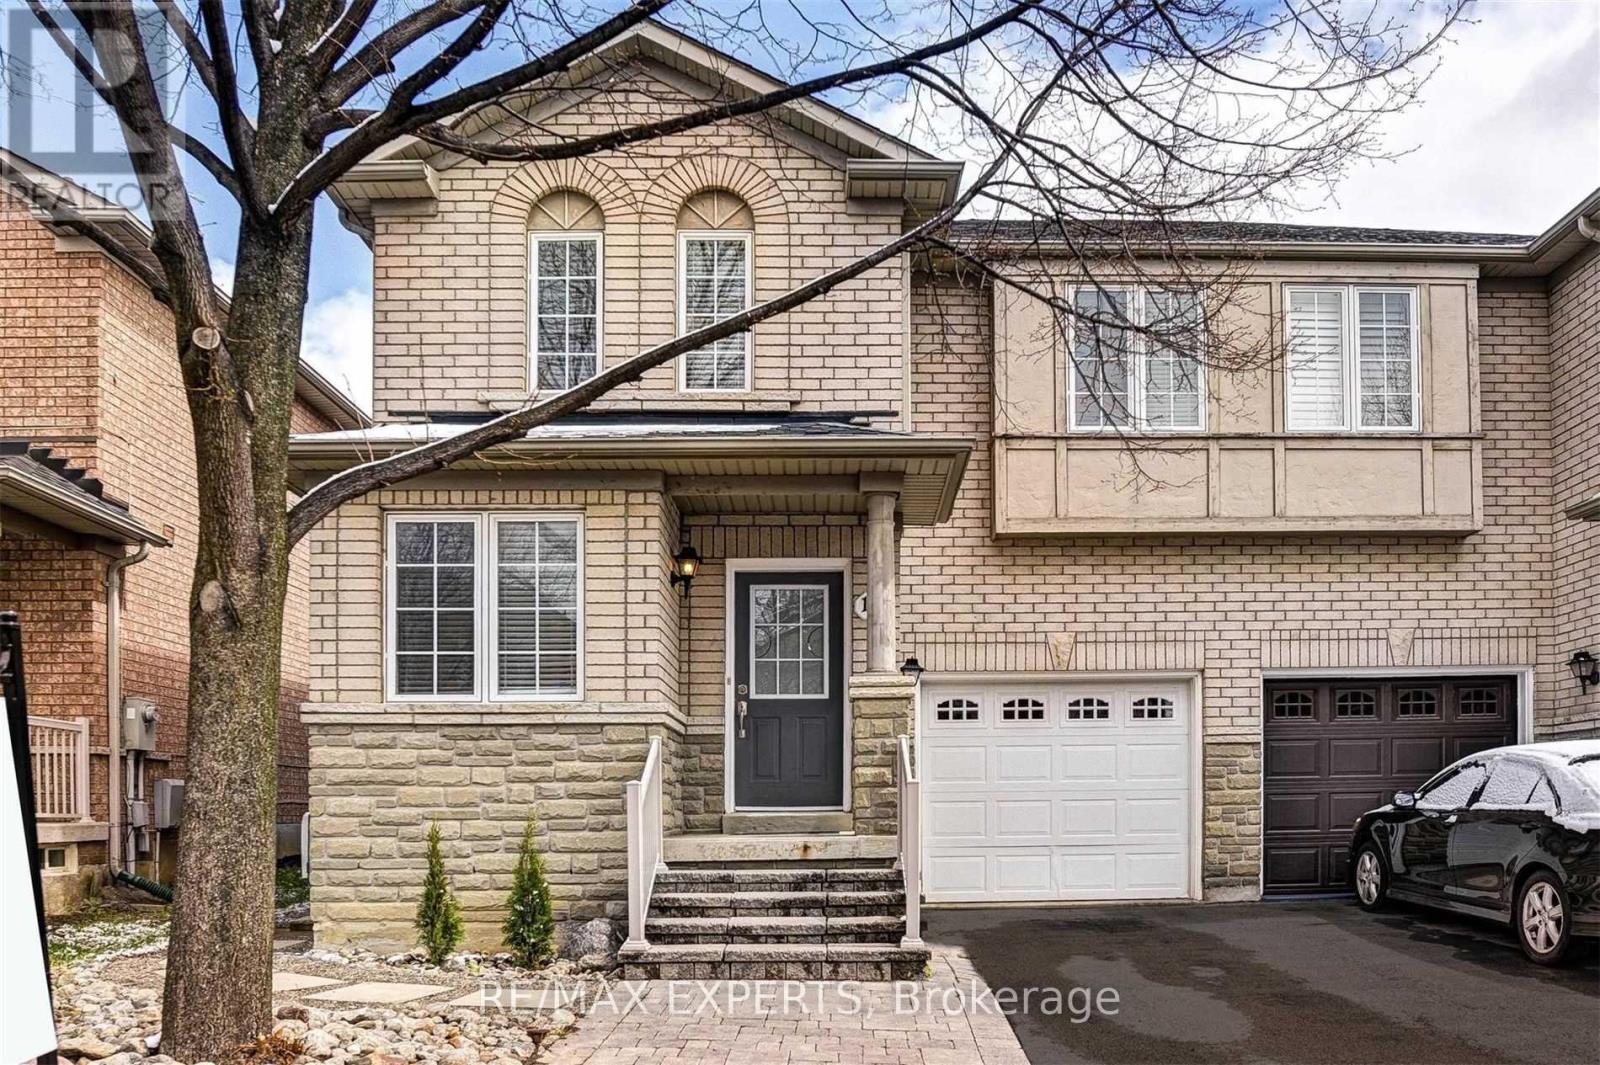
Semi-Detached in Vaughan
$1,099,000
11 BOLOGNA ROAD, Vaughan, L4H2B1
MLS Number: N13874538
Beds
3
Baths
3
Listing
For Sale
Type
Semi-Detached
Square Feet
1,500 - 2,000
Welcome to this beautifully upgraded 3-bedroom, 3-bathroom semi-detached home in the highly sought-after Vellore Village community. Thoughtfully updated and exceptionally maintained, this home offers a perfect blend ofstyle, comfort, and functionality for modern family living.The inviting main floor features elegant engineered hardwood flooring throughout, a spacious open-concept layout, and a cozy gas fireplace that creates the perfect gathering space. The upgraded gourmet kitchen showcases quartz countertops, matching backsplash, stainless steel appliances, and a generous eat-in area with a walk-out to the deck-ideal for entertaining or enjoying your morning coffee. A convenient mudroom with direct garage access adds everyday functionality, while the extended driveway provides parking for up to three vehicles. An electric vehicle charger is also included for today's modern lifestyle.The finished basement provides valuable additional living space with a spacious recreation room and a dedicated area that can easily be used as a home gym, office, or playroom. Located in one of Vaughan's most desirable neighbourhoods, close to parks, schools, shopping, transit, and Cortellucci Vaughan Hospital. This is a wonderful opportunity to own a move-in-ready home in a family-friendly community.
Location
View this property on the map
11 BOLOGNA ROAD, Vaughan, L4H2B1
Nearby Schools
Schools near 11 BOLOGNA ROAD
Distances are measured in a straight line from this property.
St Agnes of Assisi Catholic Elementary School
Elementary school · Grades JK-8
York CDSB
120 La Rocca Ave, Woodbridge, Ontario, L4H2A9
St Emily Catholic Elementary School
Elementary school · Grades JK-8
York CDSB
60 Vellore Woods Blvd, Woodbridge, Ontario, L4H2K8
St Jean de Brebeuf Catholic High School
Secondary school · Grades 9-12
York CDSB
2 Davos Rd, Woodbridge, Ontario, L4H2Y1
Fossil Hill Public School
Elementary school · Grades JK-8
York Region DSB
2 Firenza Rd, Woodbridge, Ontario, L4H2P5
Vellore Woods Public School
Elementary school · Grades JK-8
York Region DSB
115 Starling Blvd, Woodbridge, Ontario, L4H2T9
St Clare Catholic Elementary School
Elementary school · Grades JK-8
York CDSB
391 Velmar Dr, Woodbridge, Ontario, L4L8J5
St Veronica Catholic Elementary School
Elementary school · Grades JK-8
York CDSB
171 Maria Antonia Road, Woodbridge, Ontario, L4H2S8
St Michael the Archangel Catholic Elementary School
Elementary school · Grades JK-8
York CDSB
161 Via Campanile, Vaughan, Ontario, L4H3J8
Proximity does not guarantee enrollment eligibility. Verify attendance boundaries and admission requirements with the relevant school board before making a decision.
Estimate Tool
Mortgage Payment Calculator
Estimate monthly principal and interest, then add common carrying costs for a clearer planning number.
Down Payment
$219,800
Mortgage Amount
$879,200
Principal + Interest
$5,084 / mo
5-Year Term Payments
$305,012
Estimated Monthly Carrying Cost
$5,734
Includes principal, interest, property tax, condo fees, and heating estimates.
This is a planning estimate only. It excludes mortgage insurance, lender qualification rules, legal fees, insurance, utilities beyond heating, and other closing or ownership costs.
Helpful Guide
Buying advice and document help
If you are planning a purchase, it helps to understand the buyer process and keep your financing and closing documents organized.
Similar Homes Nearby