
Richmond Hill
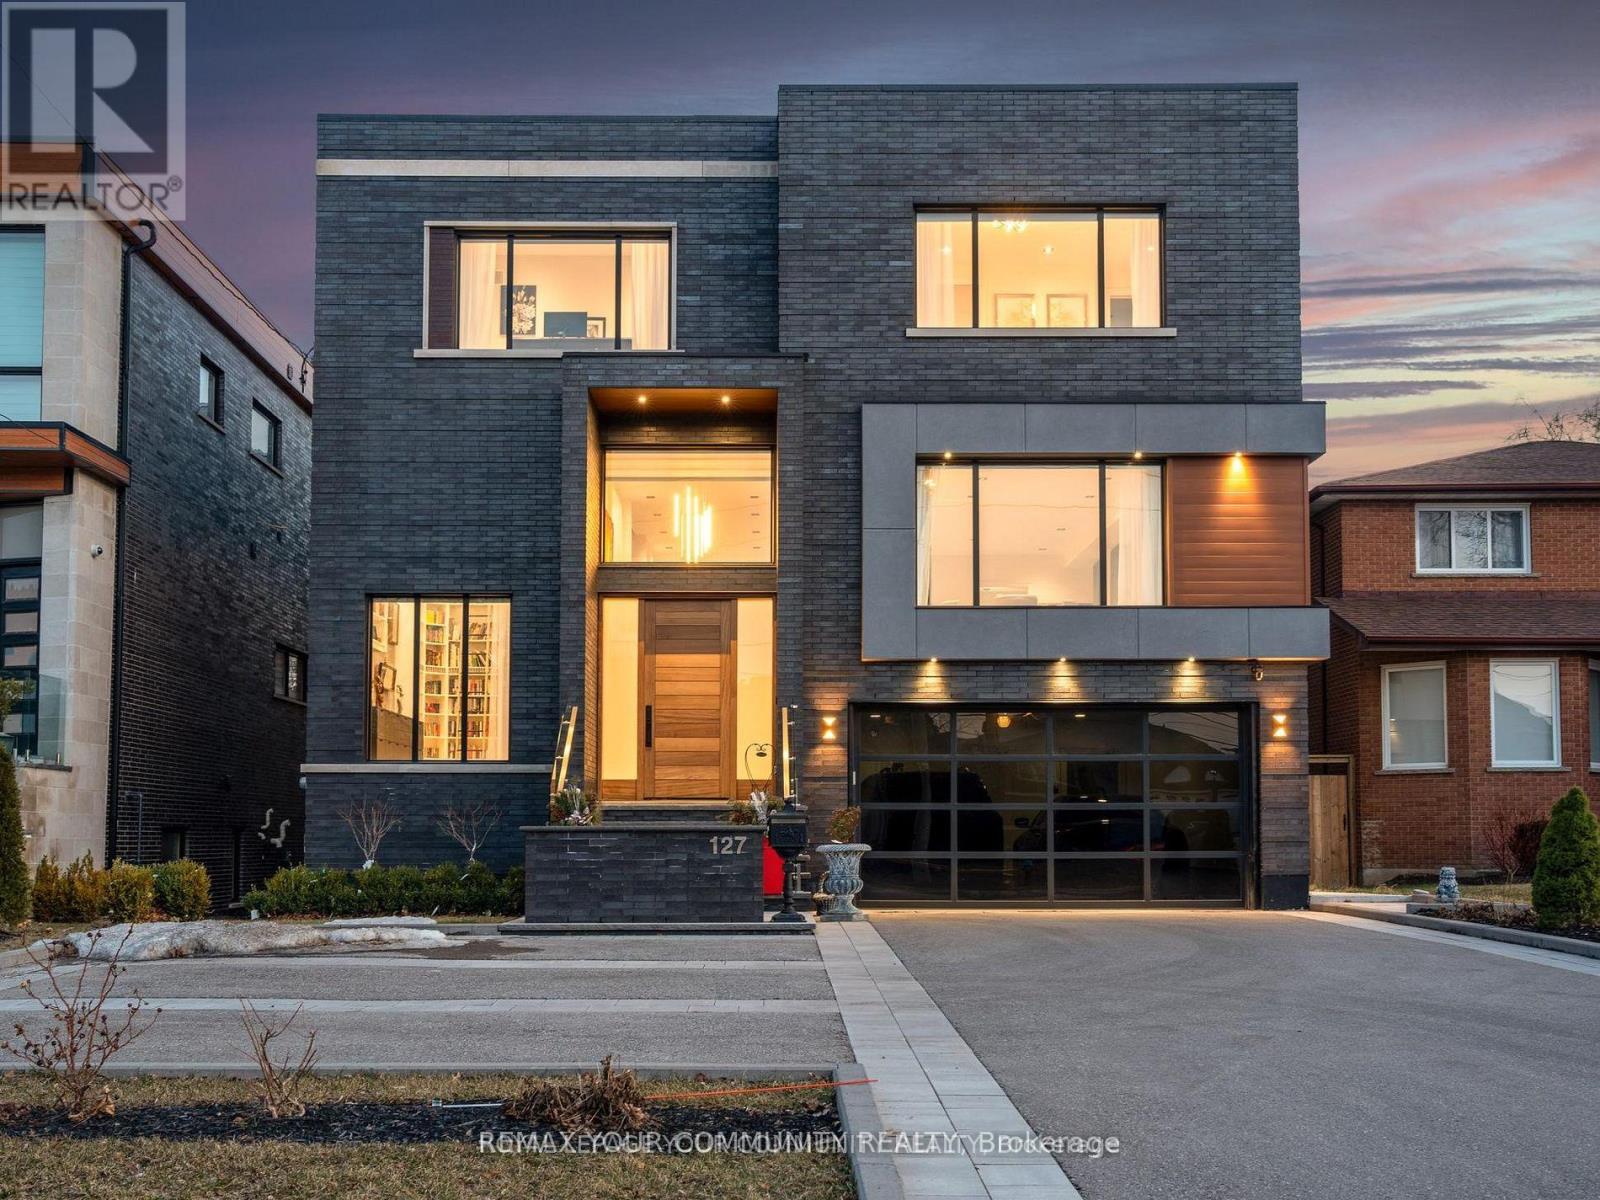
Detached in Richmond Hill
$3,799,000
127 ELGIN MILLS ROAD W, Richmond Hill, L4C4M1
MLS Number: N12851112
Beds
8
Baths
7
Listing
For Sale
Type
Detached
Square Feet
5,000 - 100,000
This modern 7,700 sq. ft. home is constructed with the highest-quality materials and superior craftsmanship, designed to be treasured by generations. The floor plan is tailored to meet the needs of today's family, featuring oversized living spaces for both formal and informal gatherings. The location also offers the unique opportunity to run a business from the walk-out lower level, complete with a separate entrance, ample parking, and street exposure. Upon entering, you''re welcomed by a dramatic 16-ft high foyer and library, leading into an open-concept main floor. The floating staircases immediately capture attention. Elegant finishes grace every room, with 11-ft ceilings on the main floor, 13-ft ceilings on the lower level, and 9-ft ceilings on the second floor. Highlights include a fabulous library, a formal dining room with custom walls that enhance the room's ambiance, and an oversized chef's dream kitchen with high end appl, a pantry and a walk-out to the terrace. The grandeur of the family room, with a piano and views overlooking the backyard, adds to the appeal. On the second floor, the primary suite serves as a sanctuary of indulgence, featuring a lavish 6-pc ensuite, a private balcony, and a custom walk-in closet. All secondary bedrooms are generously sized, ensuring privacy and luxury for family members or guests. The lower level, with a walk-out to the patio and a separate side entrance, incl porcelain heated f1, a kitchen, 3 bdr, 2 baths, and a separate laundry room. This space can serve as a family suite or be transformed into offices. The outdoor spaces offer nothing short of spectacular views, perfect for relaxation and entertainment. The home is within walking distance to Yonge St., schools, parks, shopping, restaurants, and public transportation. Please see the attached virtual tour and feature sheet for additional information.
Location
View this property on the map
127 ELGIN MILLS ROAD W, Richmond Hill, L4C4M1
Nearby Schools
Schools near 127 ELGIN MILLS ROAD W
Distances are measured in a straight line from this property.
St Mary Immaculate Catholic Elementary School
Elementary school · Grades JK-8
York CDSB
161 Regent St, Richmond Hill, Ontario, L4C9N9
O M MacKillop Public School
Elementary school · Grades JK-8
York Region DSB
206 Lucas St, Richmond Hill, Ontario, L4C4P7
Silver Pines Public School
Elementary school · Grades JK-8
York Region DSB
112 Stave Cres, Richmond Hill, Ontario, L4C9J2
École élémentaire Norval-Morrisseau
Elementary school · Grades 7-8
CS Viamonde
51 Wright rue, Richmond Hill, Ontario, L4C4A1
École secondaire Norval-Morrisseau
Secondary school · Grades 9-12
CS Viamonde
51 Wright rue, Richmond Hill, Ontario, L4C4A1
Corpus Christi Catholic Elementary School
Elementary school · Grades JK-8
York CDSB
35 Squire Dr, Richmond Hill, Ontario, L4S1C6
Father Henri J M Nouwen Catholic Elementary School
Elementary school · Grades JK-8
York CDSB
121 Larratt Lane, Richmond Hill, Ontario, L4C0E6
Crosby Heights Public School
Elementary school · Grades JK-8
York Region DSB
190 Neal Drive, Richmond Hill, Ontario, L4C3K8
Proximity does not guarantee enrollment eligibility. Verify attendance boundaries and admission requirements with the relevant school board before making a decision.
Estimate Tool
Mortgage Payment Calculator
Estimate monthly principal and interest, then add common carrying costs for a clearer planning number.
Down Payment
$759,800
Mortgage Amount
$3,039,200
Principal + Interest
$17,573 / mo
5-Year Term Payments
$1,054,358
Estimated Monthly Carrying Cost
$18,223
Includes principal, interest, property tax, condo fees, and heating estimates.
This is a planning estimate only. It excludes mortgage insurance, lender qualification rules, legal fees, insurance, utilities beyond heating, and other closing or ownership costs.
Helpful Guide
Buying advice and document help
If you are planning a purchase, it helps to understand the buyer process and keep your financing and closing documents organized.
Similar Homes Nearby