
Vaughan
Detached in Vaughan
$1,590,000
14 GAS LIGHT CRESCENT, Vaughan, L4L8E8
MLS Number: N13725554
Beds
5
Baths
4
Listing
For Sale
Type
Detached
Square Feet
2,500 - 3,000
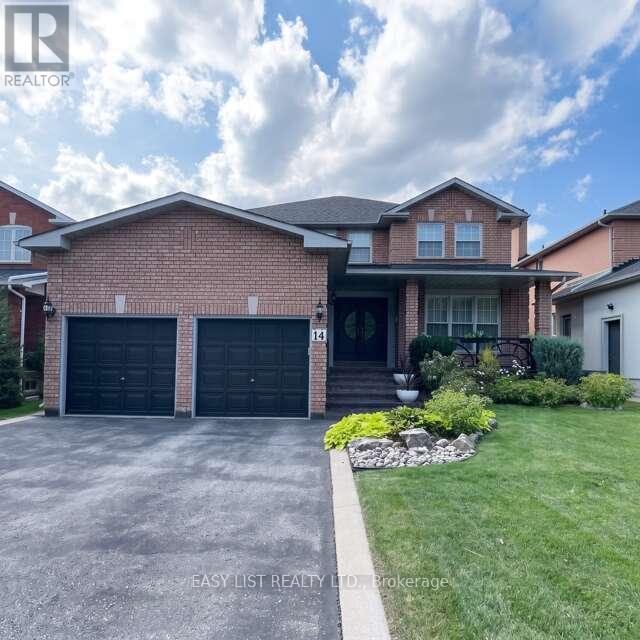
Visit the REALTOR website for further information about this Listing. Welcome to this beautifully maintained home, thoughtfully updated preserving its original character and integrity on a highly desired quiet family street. Approximately 4300 SQ.FT. Of finished living space on three levels with a separate entrance to the basement level. The main level features warm hardwood floors and newly renovated kitchen with oak cabinetry, offering both timeless style and functionality. The kitchen includes all essential appliances, each less than three years old. A custom laundry room with beautiful rosewood cabinetry adds exceptional storage and convenience, while the updated bathrooms on the main and second levels provide a fresh, modern touch. The finished basement offers additional living space and rental potential with a large cool room for storage. Step outside to enjoy your own private backyard retreat, featuring a wooden deck with an integrated hot tub- perfect for relaxing or entertaining family and friends. Proudly cared for by owner who took great pride in the home which is evident through the custom features. This property offers a rare combination of quality craftsmanship, thoughtful renovations, and enduring character. A wonderful opportunity to own a home that has been lovingly maintained and thoughtfully updated throughout.
Location
View this property on the map
14 GAS LIGHT CRESCENT, Vaughan, L4L8E8
Nearby Schools
Schools near 14 GAS LIGHT CRESCENT
Distances are measured in a straight line from this property.
Immaculate Conception Catholic Elementary School
Elementary school · Grades JK-8
York CDSB
500 Aberdeen Ave, Woodbridge, Ontario, L4L5J4
Blue Willow Public School
Elementary school · Grades JK-8
York Region DSB
250 Blue Willow Dr, Woodbridge, Ontario, L4L9E1
St Catherine of Siena Catholic Elementary School
Elementary school · Grades JK-8
York CDSB
80 Terra Rd, Woodbridge, Ontario, L4L3J5
Father Bressani Catholic High School
Secondary school · Grades 9-12
York CDSB
250 Ansley Grove Rd, Woodbridge, Ontario, L4L3W4
St Gabriel the Archangel Catholic Elementary School
Elementary school · Grades JK-8
York CDSB
91 Fiori Dr, Woodbridge, Ontario, L4L5S4
Woodbridge College
Secondary school · Grades 9-12
York Region DSB
71 Bruce St, Woodbridge, Ontario, L4L1J3
ÉIC de l'Ascension - Vaughan
Elementary school · Grades 7-8
CS catholique MonAvenir
200 Aberdeen Avenue, Vaughan, Ontario, L4L1C4
ÉSC de l'Ascension - Vaughan
Secondary school · Grades 9-12
CS catholique MonAvenir
200 Aberdeen Avenue, Woodbridge, Ontario, L4L1C4
Proximity does not guarantee enrollment eligibility. Verify attendance boundaries and admission requirements with the relevant school board before making a decision.
Estimate Tool
Mortgage Payment Calculator
Estimate monthly principal and interest, then add common carrying costs for a clearer planning number.
Down Payment
$318,000
Mortgage Amount
$1,272,000
Principal + Interest
$7,355 / mo
5-Year Term Payments
$441,282
Estimated Monthly Carrying Cost
$8,005
Includes principal, interest, property tax, condo fees, and heating estimates.
This is a planning estimate only. It excludes mortgage insurance, lender qualification rules, legal fees, insurance, utilities beyond heating, and other closing or ownership costs.
Helpful Guide
Buying advice and document help
If you are planning a purchase, it helps to understand the buyer process and keep your financing and closing documents organized.
Similar Homes Nearby