
Richmond Hill
Detached in Richmond Hill
$3,388,000
160 LAWRENCE AVENUE, Richmond Hill, L4C1Z5
MLS Number: N13875714
Beds
4
Baths
5
Listing
For Sale
Type
Detached
Square Feet
3,500 - 5,000
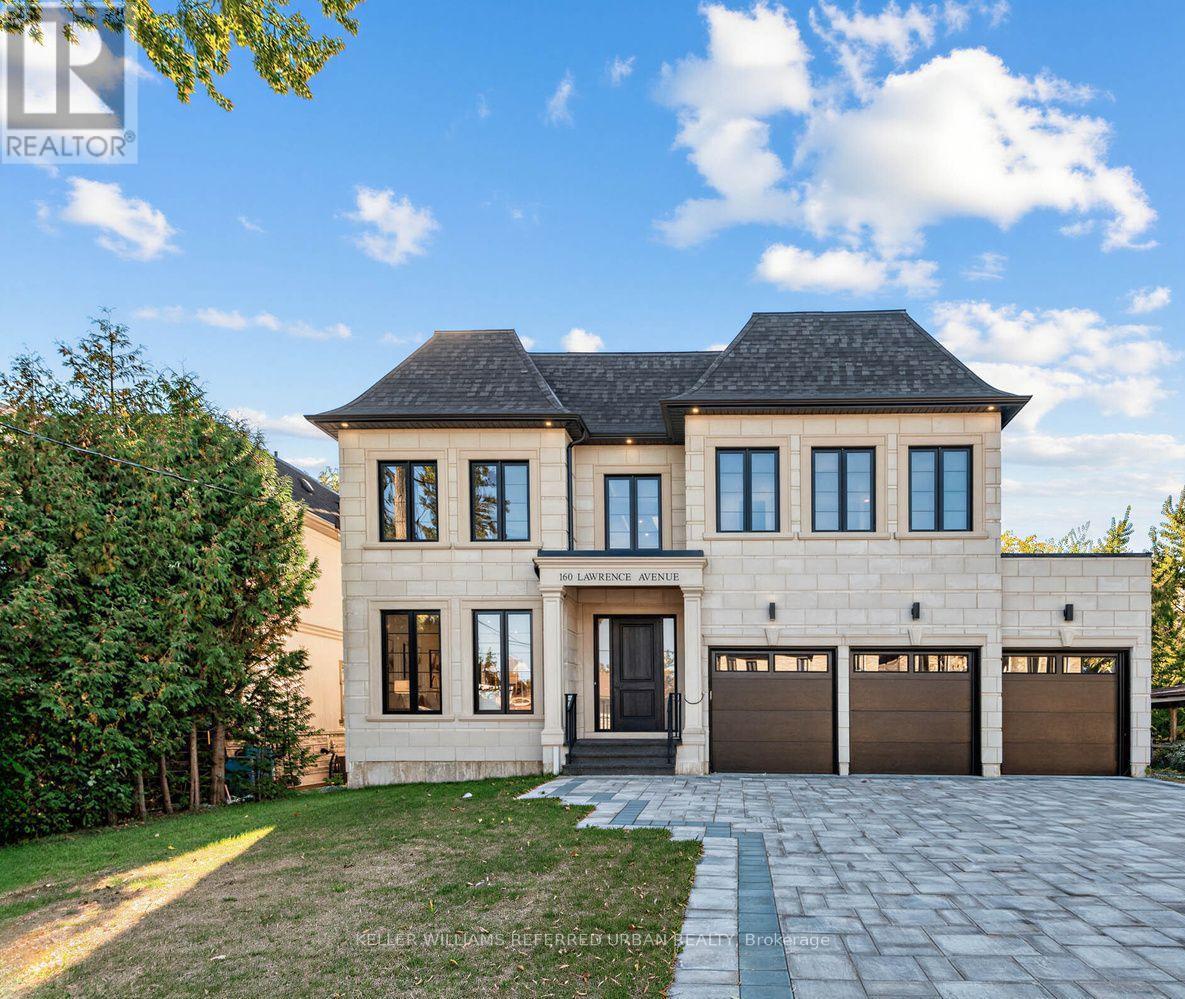
Welcome to an exceptional brand-new luxury residence offering approx. 4,470 sq. ft. of beautifully finished living space across the main & second floors, ideally positioned on a premium 60 x 135 ft. lot in one of Richmond Hill's most prestigious neighbourhoods. Built by a renowned Italian builder, this impressive home brings together timeless architecture, exceptional craftsmanship & sophisticated contemporary design. Soaring 10-ft. ceilings on the main level, primary suite & second-floor hallway create an immediate sense of scale, complemented by 9-ft. ceilings throughout the remaining bedrooms. Elegant wall panelling, custom ceiling details, smooth ceilings & 7" engineered hardwood floors elevate the bright, open interiors. At the heart of the home, a spectacular chef's kitchen showcases full-height custom cabinetry & premium integrated appliances. More than $180,000 in custom cabinetry extends throughout the residence, reflecting the exceptional attention to detail.Upstairs, four generous bedrooms each feature a private ensuite & custom closet organizers. The primary suite is a true retreat with its own coffee station & spa-inspired ensuite featuring heated floors, freestanding soaker tub, frameless glass shower & quartz finishes. A solid red oak staircase with iron spindles & heated powder room add further refinement. The exterior combines cement brick, manufactured stone & premium cladding with a stone interlocking driveway, insulated garage doors & fully sodded front & rear yards. Built for modern living with R-60 attic insulation, full-height basement insulation, high-efficiency furnace with HRV, approx. 130 LED pot lights & rough-ins for Cat6e, security & EV charging. Complete with Tarion Warranty coverage, this is an exceptional opportunity to own a beautifully crafted new residence where luxury, quality & thoughtful design come together.
Location
View this property on the map
160 LAWRENCE AVENUE, Richmond Hill, L4C1Z5
Nearby Schools
Schools near 160 LAWRENCE AVENUE
Distances are measured in a straight line from this property.
Bayview Secondary School
Secondary school · Grades 9-12
York Region DSB
10077 Bayview Ave, Richmond Hill, Ontario, L4C2L4
Walter Scott Public School
Elementary school · Grades JK-8
York Region DSB
500 Major Mackenzie Dr E, Richmond Hill, Ontario, L4C1J2
École élémentaire Norval-Morrisseau
Elementary school · Grades 7-8
CS Viamonde
51 Wright rue, Richmond Hill, Ontario, L4C4A1
École secondaire Norval-Morrisseau
Secondary school · Grades 9-12
CS Viamonde
51 Wright rue, Richmond Hill, Ontario, L4C4A1
St Joseph Catholic Elementary School
Elementary school · Grades JK-8
York CDSB
301 Roney Ave, Richmond Hill, Ontario, L4C2H4
Alexander MacKenzie High School
Secondary school · Grades 9-12
York Region DSB
300 Major MacKenzie Dr W, Richmond Hill, Ontario, L4C3S3
Crosby Heights Public School
Elementary school · Grades JK-8
York Region DSB
190 Neal Drive, Richmond Hill, Ontario, L4C3K8
O M MacKillop Public School
Elementary school · Grades JK-8
York Region DSB
206 Lucas St, Richmond Hill, Ontario, L4C4P7
Proximity does not guarantee enrollment eligibility. Verify attendance boundaries and admission requirements with the relevant school board before making a decision.
Estimate Tool
Mortgage Payment Calculator
Estimate monthly principal and interest, then add common carrying costs for a clearer planning number.
Down Payment
$677,600
Mortgage Amount
$2,710,400
Principal + Interest
$15,672 / mo
5-Year Term Payments
$940,291
Estimated Monthly Carrying Cost
$16,322
Includes principal, interest, property tax, condo fees, and heating estimates.
This is a planning estimate only. It excludes mortgage insurance, lender qualification rules, legal fees, insurance, utilities beyond heating, and other closing or ownership costs.
Helpful Guide
Buying advice and document help
If you are planning a purchase, it helps to understand the buyer process and keep your financing and closing documents organized.
Similar Homes Nearby