
Richmond Hill
Detached in Richmond Hill
$4,588,888
76 TRAILWOOD CRESCENT, Richmond Hill, L4E3L9
MLS Number: N13742638
Beds
4
Baths
5
Listing
For Sale
Type
Detached
Square Feet
3,000 - 3,500
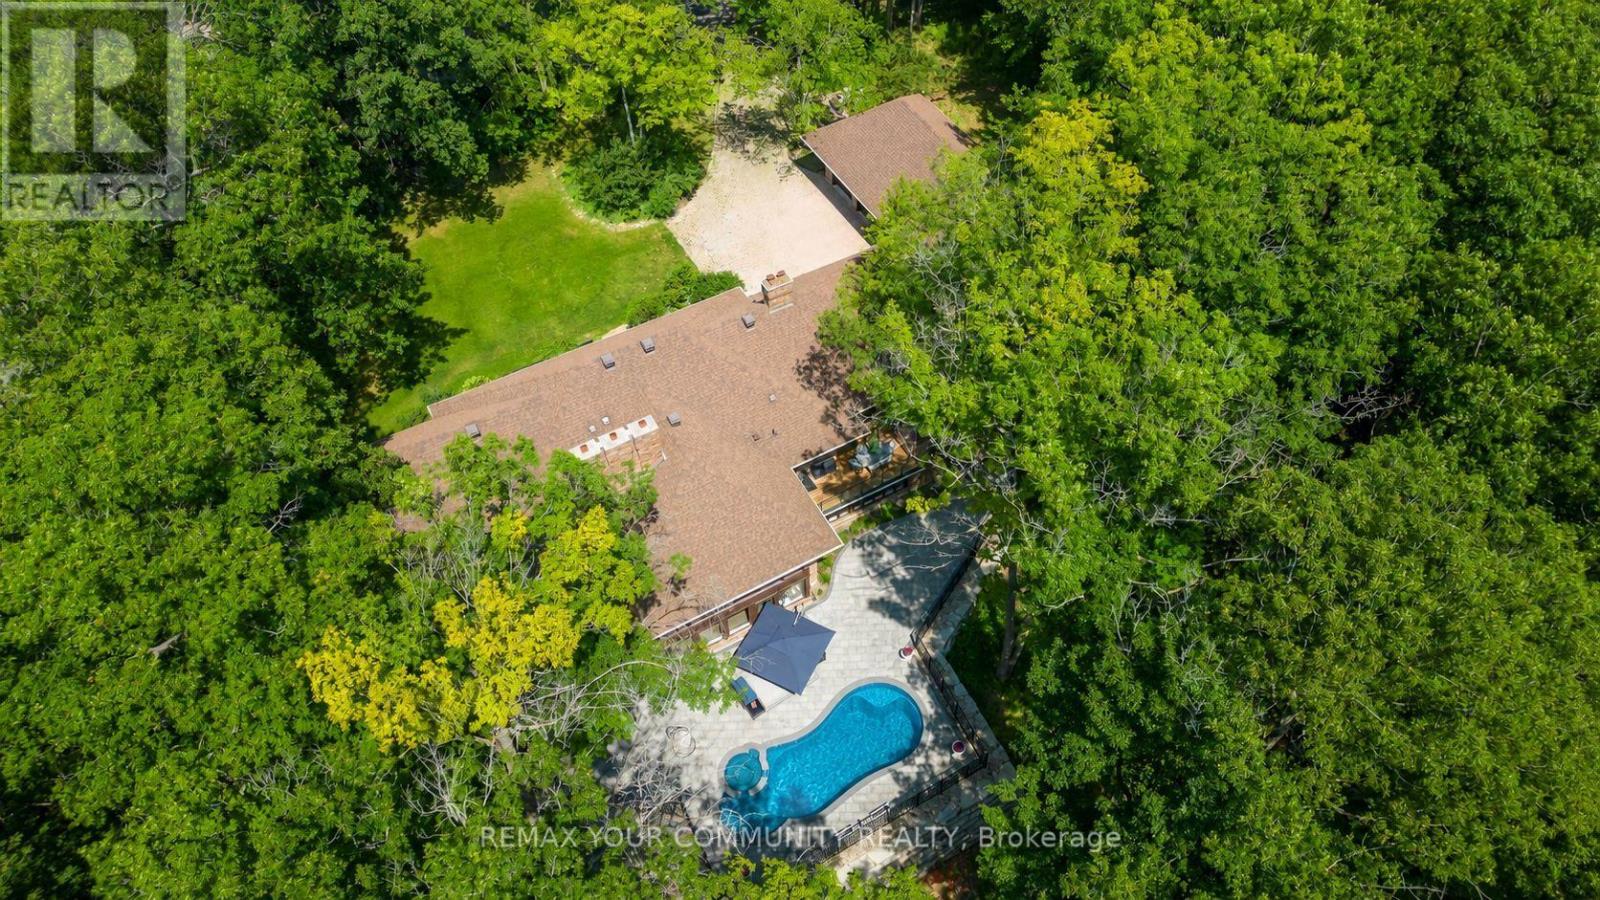
A Residence That Reveals Itself Only To Those Who Know Where To LookOne-Of-A-Kind Corner-Lot Estate, Discreetly Nestled On A Quiet Cul-De-Sac Within One Of Richmond Hill's Most Exclusive & Well-Established Communities. Set On 1.73 Acres, Surrounded By Towering Trees Offering Approx. 6,600 Sq. Ft. Extensively Renovated & Finished Living Space. Detached 3-Car Garage. Landscaped Backyard & 35-Ft. Kidney-Shaped Leisure Pool W/Hayward Pool System & Outdoor Shower. The Moment You Step Inside, The Grand Foyer Sets An Unforgettable Tone W/Ceramic Flrs & Rich Walnut Entry Drs Framed By Stained-Glass Sidelights. The Main Flr Showcases Wood-Coffered Ceilings & Red Oak Hrdwd T/O, Adding Warmth, Character & Timeless Architectural Elegance. Staircase W/Solid-Wood Railings & Turned Balusters Reflects Exceptional Craftsmanship. You Are Naturally Drawn Into The Spectacular Great Rm, Where Wraparound Oversized Windows Frame Breathtaking, Ever-Changing Views Of Mature Trees & Lush Greenery. A Wood-Burning F/P Creates An Inviting Warmth, While Sliding Drs Overlook The Resort-Like Backyard & W/O To The Cedar Deck. The Exquisite Red Oak Library/Office Like A Peaceful Retreat Surrounded By Nature W/Flr-To-Ceiling Wainscotting, B/I Shelving, A Wood-Burning F/P & Sliding-Dr Access To An Oversized Balcony W/Cedar Decking. The Gourmet Eat-In Kit Impresses W/Walnut Countertops, An Oversized Centre Island & Finely Crafted Custom Cabinetry, Complemented By A Discreet 2nd Prep Kit W/Direct Access To The Side Entrance. An Inviting Family/Sitting Area Offers A Wood-Burning F/P, Custom B/I TV Wall Unit & W/O To The Cedar Deck. Primary Bdrm Suite W/Spa-Like Ensuite & Custom W/I Closet. Powder Rm W/Closet & Dressing Area.Expansive W/O Lower Level Extends The Home's Living & Entertaining Space W/Rec/Games Rm W/Wood-Burning F/P, 2nd Living Rm W/Coffered Ceiling, Custom B/I TV Wall Unit & Wet Bar, Exercise Rm W/Full Shower. Two Add'l Bdrms & A 2nd Primary Bdrm Suite W/Private Ensuite & Custom W/I Closets
Location
View this property on the map
76 TRAILWOOD CRESCENT, Richmond Hill, L4E3L9
Nearby Schools
Schools near 76 TRAILWOOD CRESCENT
Distances are measured in a straight line from this property.
Bond Lake Public School
Elementary school · Grades JK-8
York Region DSB
245 Old Colony Road, Richmond Hill, Ontario, L4E5B9
MacLeod's Landing Public School
Elementary school · Grades JK-8
York Region DSB
195 Silver Maple Rd, Richmond Hill, Ontario, L4E4Z1
Lake Wilcox Public School
Elementary school · Grades JK-8
York Region DSB
80 Wildwood Ave, Richmond Hill, Ontario, L4E3B5
Richmond Hill High School
Secondary school · Grades 9-12
York Region DSB
201 Yorkland St, Richmond Hill, Ontario, L4S1A2
Our Lady of the Annunciation Catholic Elementary School
Elementary school · Grades JK-8
York CDSB
30 Bayswater Ave, Richmond Hill, Ontario, L4E2L3
H G Bernard Public School
Elementary school · Grades JK-8
York Region DSB
245 Bernard Ave, Richmond Hill, Ontario, L4S1E1
Moraine Hills Public School
Elementary school · Grades JK-8
York Region DSB
85 Rollinghill Rd, Richmond Hill, Ontario, L4E4C7
Académie de la Moraine
Elementary school · Grades JK-6
CS Viamonde
13200 Yonge rue, Richmond Hill, Ontario, L4E2T2
Proximity does not guarantee enrollment eligibility. Verify attendance boundaries and admission requirements with the relevant school board before making a decision.
Estimate Tool
Mortgage Payment Calculator
Estimate monthly principal and interest, then add common carrying costs for a clearer planning number.
Down Payment
$917,778
Mortgage Amount
$3,671,110
Principal + Interest
$21,226 / mo
5-Year Term Payments
$1,273,580
Estimated Monthly Carrying Cost
$21,876
Includes principal, interest, property tax, condo fees, and heating estimates.
This is a planning estimate only. It excludes mortgage insurance, lender qualification rules, legal fees, insurance, utilities beyond heating, and other closing or ownership costs.
Helpful Guide
Buying advice and document help
If you are planning a purchase, it helps to understand the buyer process and keep your financing and closing documents organized.
Similar Homes Nearby