
Vaughan
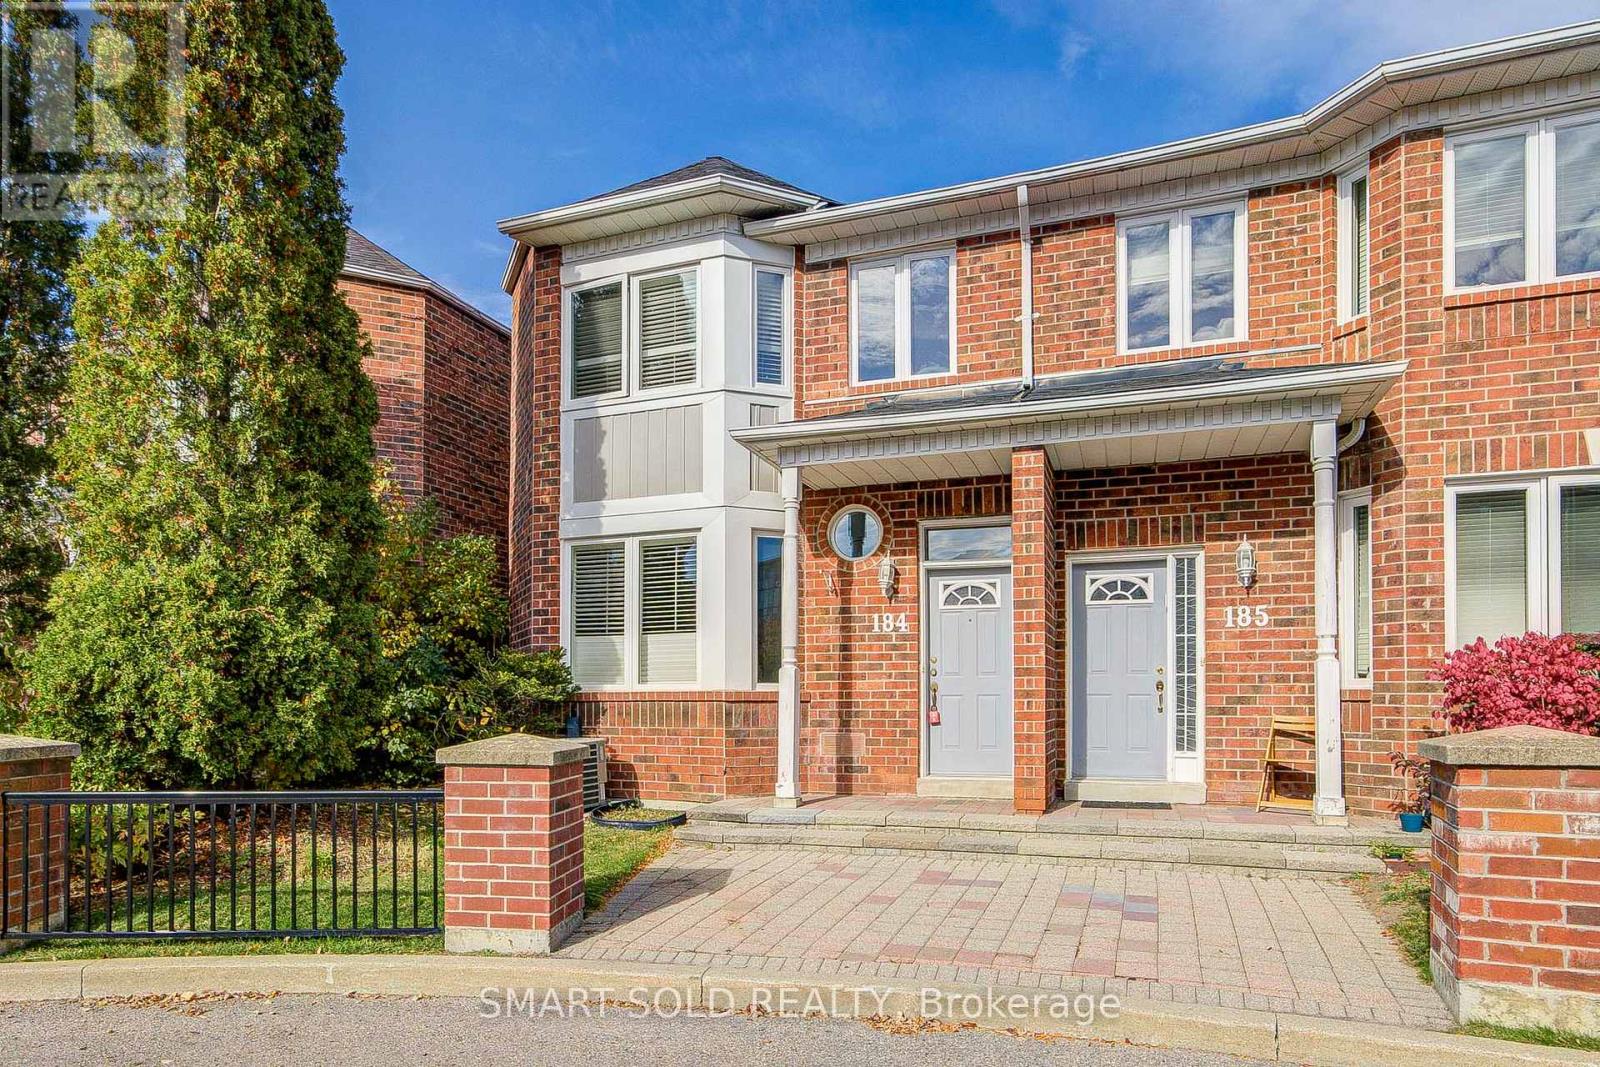
Condo Townhouse in Vaughan
$699,000
184 - 18 CLARK AVENUE W, Vaughan, L4J8H1
MLS Number: N14130892
Beds
4
Baths
4
Listing
For Sale
Type
Condo Townhouse
Square Feet
1,600 - 1,799
Largest Floor Plan In The Community! Offering Approximately 2,100 Sq. Ft. Of Total Living Space, This Spacious End-Unit Townhome Features A Walkout Basement And Double-Car Garage. Backing Onto A Green Field With Open Views, Enjoy Added Privacy And A Welcoming Outdoor Setting. Generous Living Areas Provide Plenty Of Room To Relax, Entertain And Work From Home. Ideally Located In The Heart Of Thornhill, Close To The Future Clark Station At Yonge & Clark On The Yonge North Subway Extension. Maintenance fees incl. wifi, cable TV, building insurance, parking, & the roof, windows & exterior maintenance. An Excellent Combination Of Space, Setting And Everyday Convenience!
Location
View this property on the map
184 - 18 CLARK AVENUE W, Vaughan, L4J8H1
Nearby Schools
Schools near 184 - 18 CLARK AVENUE W
Distances are measured in a straight line from this property.
Thornhill Public School
Elementary school · Grades JK-8
York Region DSB
7554 Yonge St, Thornhill, Ontario, L4J1V8
Thornhill Secondary School
Secondary school · Grades 9-12
York Region DSB
167 Dudley Ave, Thornhill, Ontario, L3T2E5
E J Sand Public School
Elementary school · Grades JK-8
York Region DSB
150 Henderson Ave, Thornhill, Ontario, L3T2L5
Yorkhill Elementary School
Elementary school · Grades JK-8
York Region DSB
350 Hilda Ave, Thornhill, Ontario, L4J5K2
Henderson Avenue Public School
Elementary school · Grades JK-8
York Region DSB
66 Henderson Ave, Thornhill, Ontario, L3T2K7
St Giovanni Battista Scalabrini Catholic Elementary School
Elementary school · Grades JK-8
York CDSB
290 York Hill Blvd, Thornhill, Ontario, L4J3B6
Baythorn Public School
Elementary school · Grades JK-8
York Region DSB
201 Baythorn Dr, Thornhill, Ontario, L3T3V2
Woodland Public School
Elementary school · Grades 1-8
York Region DSB
120 Royal Orchard Blvd, Thornhill, Ontario, L3T3C9
Proximity does not guarantee enrollment eligibility. Verify attendance boundaries and admission requirements with the relevant school board before making a decision.
Estimate Tool
Mortgage Payment Calculator
Estimate monthly principal and interest, then add common carrying costs for a clearer planning number.
Down Payment
$139,800
Mortgage Amount
$559,200
Principal + Interest
$3,233 / mo
5-Year Term Payments
$193,997
Estimated Monthly Carrying Cost
$3,883
Includes principal, interest, property tax, condo fees, and heating estimates.
This is a planning estimate only. It excludes mortgage insurance, lender qualification rules, legal fees, insurance, utilities beyond heating, and other closing or ownership costs.
Helpful Guide
Buying advice and document help
If you are planning a purchase, it helps to understand the buyer process and keep your financing and closing documents organized.
Similar Homes Nearby