
Vaughan
Detached in Vaughan
$1,350,000
19 DACE DRIVE, Vaughan, L4H2C2
MLS Number: N13825202
Beds
5
Baths
4
Listing
For Sale
Type
Detached
Square Feet
2,000 - 2,500
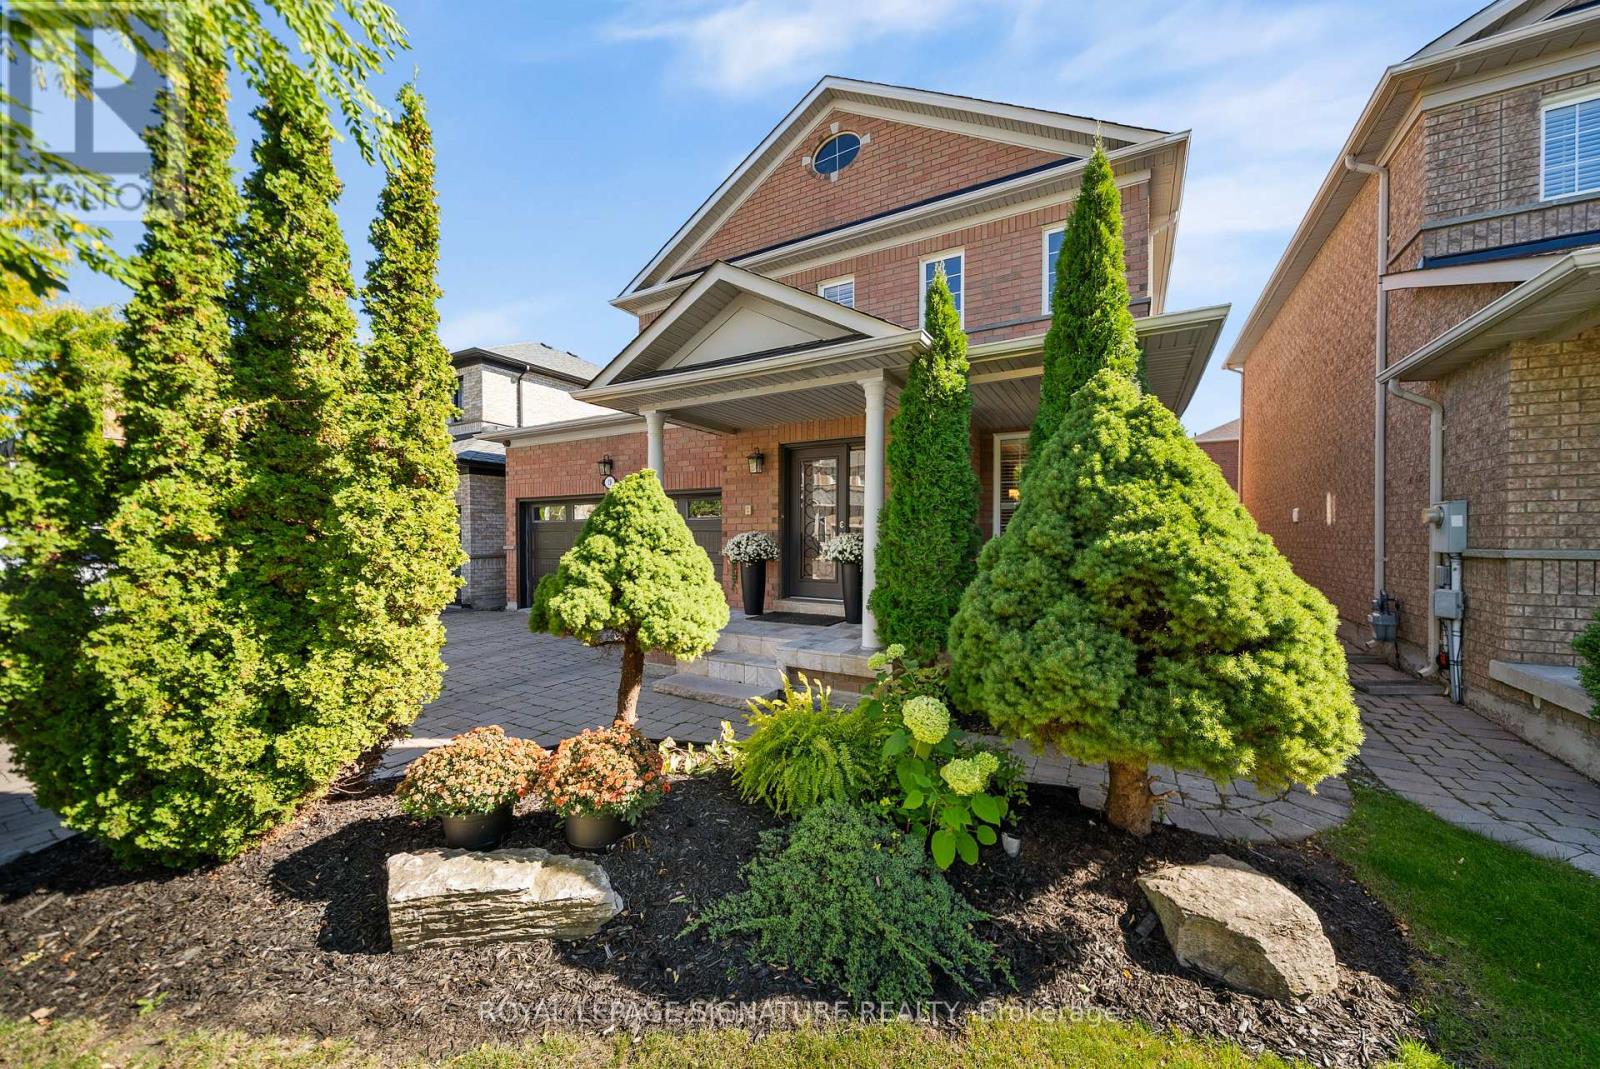
Welcome to 19 Dace Drive, an all brick detached home offering approximately 2,191 sq. ft. above grade, plus a 1,045 sq. ft. finished basement, a double garage and a beautifully landscaped 41.99 x 82.02 ft. lot. From the moment you enter, thoughtful architectural details stand out: a decorative glass front door and sidelight, coffered foyer ceiling, wainscoting, crown moulding, elegant columns and a hardwood staircase with wrought iron pickets. Hardwood flooring continues throughout the main and upper levels.The formal dining room features a decorative ceiling medallion, feature wall, California shutters and recessed lighting. The inviting family room offers a fireplace with a floor to ceiling stone surround and flows naturally into the kitchen and breakfast area. The kitchen is appointed with granite countertops, extended cabinetry, stainless steel appliances, a decorative stone backsplash, pantry storage and access to the backyard. A convenient main floor laundry room adds everyday functionality.Upstairs, the spacious primary retreat includes a walk in closet and private ensuite with double sinks, a corner soaker tub and separate shower. The finished basement expands the living space with a large recreation area, fireplace, built in entertainment wall, secondary cooking area, three piece bathroom, flexible bonus room and excellent storage. The basement TV and surround sound system are included. Outside, enjoy an expansive interlocking patio, mature cedar trees, established gardens and a fully fenced, private backyard. Major updates include the furnace and air conditioner in 2024 and roof shingles in 2021. A spacious, well maintained home designed for comfortable family living and entertaining.
Location
View this property on the map
19 DACE DRIVE, Vaughan, L4H2C2
Nearby Schools
Schools near 19 DACE DRIVE
Distances are measured in a straight line from this property.
Vellore Woods Public School
Elementary school · Grades JK-8
York Region DSB
115 Starling Blvd, Woodbridge, Ontario, L4H2T9
St Jean de Brebeuf Catholic High School
Secondary school · Grades 9-12
York CDSB
2 Davos Rd, Woodbridge, Ontario, L4H2Y1
St Veronica Catholic Elementary School
Elementary school · Grades JK-8
York CDSB
171 Maria Antonia Road, Woodbridge, Ontario, L4H2S8
Fossil Hill Public School
Elementary school · Grades JK-8
York Region DSB
2 Firenza Rd, Woodbridge, Ontario, L4H2P5
St Emily Catholic Elementary School
Elementary school · Grades JK-8
York CDSB
60 Vellore Woods Blvd, Woodbridge, Ontario, L4H2K8
Tommy Douglas Secondary School
Secondary school · Grades 9-12
York Region DSB
4020 Major Mackenzie Dr, Woodbridge, Ontario, L4H4E9
St Agnes of Assisi Catholic Elementary School
Elementary school · Grades JK-8
York CDSB
120 La Rocca Ave, Woodbridge, Ontario, L4H2A9
St James Catholic Elementary School
Elementary school · Grades JK-8
York CDSB
171 Mast Rd, Maple, Ontario, L6A3J7
Proximity does not guarantee enrollment eligibility. Verify attendance boundaries and admission requirements with the relevant school board before making a decision.
Estimate Tool
Mortgage Payment Calculator
Estimate monthly principal and interest, then add common carrying costs for a clearer planning number.
Down Payment
$270,000
Mortgage Amount
$1,080,000
Principal + Interest
$6,245 / mo
5-Year Term Payments
$374,673
Estimated Monthly Carrying Cost
$6,895
Includes principal, interest, property tax, condo fees, and heating estimates.
This is a planning estimate only. It excludes mortgage insurance, lender qualification rules, legal fees, insurance, utilities beyond heating, and other closing or ownership costs.
Helpful Guide
Buying advice and document help
If you are planning a purchase, it helps to understand the buyer process and keep your financing and closing documents organized.
Similar Homes Nearby