Loading listings
Searching the latest homes for you.

Loading listings
Searching the latest homes for you.
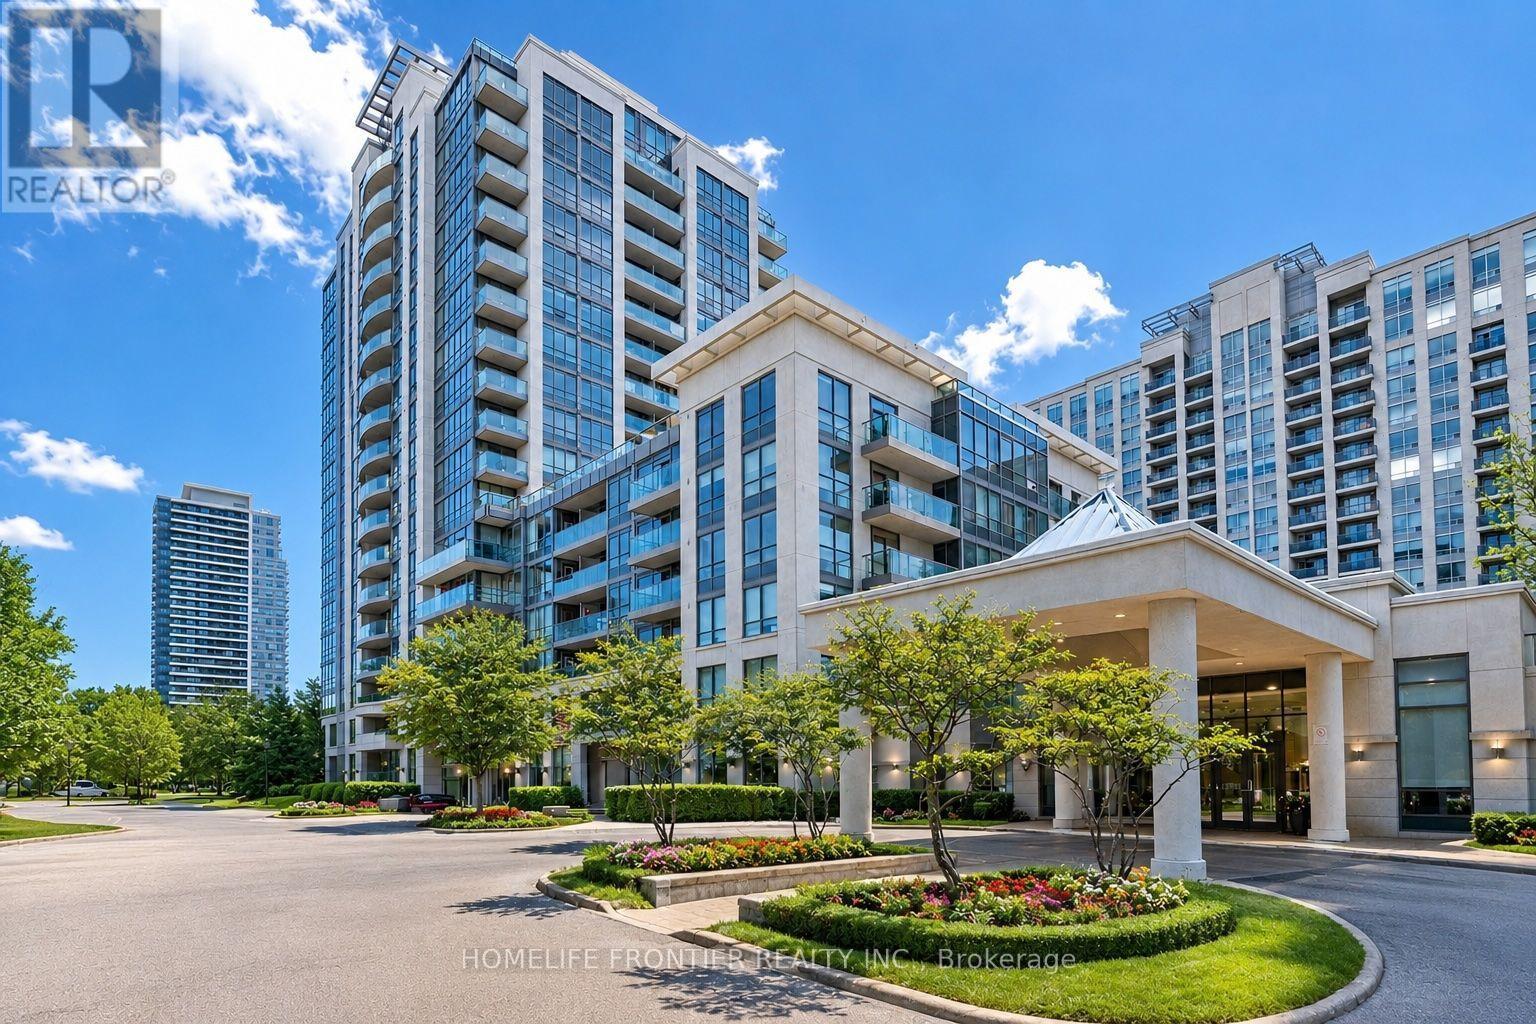
Vaughan
$549,000
509 - 20 NORTH PARK ROAD, Vaughan, L4J0G7
MLS Number: N13580670
Beds
2
Baths
2
Listing
For Sale
Type
Condo
Square Feet
700 - 799
Welcome to this luxurious condo suite in the highly sought-after, family-friendly Beverley Glen community. Offering 780 sqft of thoughtfully designed living space + an oversized private balcony, this stunning residence blends modern elegance w/ everyday functionality. This beautifully laid-out suite features 1 spacious bedroom, a versatile den & 2 well-appointed baths. The den offers exceptional flexibility - ideal as a home office, nursery, guest space or potential 2nd bedroom. The open-concept layout seamlessly connects the living, dining & kitchen areas, creating an inviting space perfect for entertaining & comfortable daily living. Large SW-facing windows flood the unit w/ natural light, while the walk-out to the expansive balcony showcases breathtaking panoramic city skyline views - the perfect setting for morning coffee or evening relaxation. The modern kitchen is a standout, designed w/ both style & function in mind. It features granite countertops, a breakfast bar, stainless steel appliances, stylish backsplash & modern cabinetry for optimal storage. Whether hosting guests or preparing everyday meals, this kitchen delivers sophistication & practicality. The primary bedroom offers a generous W/I closet & private 4-pc ensuite, creating a peaceful retreat. An additional 2-pc bath adds convenience for guests. Condo fees include 1 parking space, 1 locker, heat, water, CAC & visitor parking, plus access to premium amenities: indoor pool, gym, sauna, party/meeting rooms & rooftop deck/garden. Unbeatable location - steps to Promenade Mall, Walmart, cafes, synagogues, parks, transit, excellent schools & restaurants. Quick access to Hwy 7 & Hwy 407 ensures seamless commuting throughout the GTA.
Location
509 - 20 NORTH PARK ROAD, Vaughan, L4J0G7
Nearby Schools
Distances are measured in a straight line from this property.
Westmount Collegiate Institute
Secondary school · Grades 9-12
York Region DSB
1000 New Westminster Dr, Thornhill, Ontario, L4J8G3
Rosedale Heights Public School
Elementary school · Grades JK-8
York Region DSB
300 Rosedale Heights, Thornhill, Ontario, L4J6Y8
Ventura Park Public School
Elementary school · Grades 1-8
York Region DSB
121 Worth Blvd, Thornhill, Ontario, L4J7V5
Wilshire Elementary School
Elementary school · Grades JK-8
York Region DSB
265 Beverley Glen Blvd, Thornhill, Ontario, L4J7S8
Brownridge Public School
Elementary school · Grades JK-8
York Region DSB
65 Brownridge Dr, Thornhill, Ontario, L4J7R8
St Elizabeth Catholic High School
Secondary school · Grades 9-12
York CDSB
525 New Westminster Dr, Thornhill, Ontario, L4J7X3
Westminster Public School
Elementary school · Grades JK-8
York Region DSB
366 Mullen Dr, Thornhill, Ontario, L4J2P3
Yorkhill Elementary School
Elementary school · Grades JK-8
York Region DSB
350 Hilda Ave, Thornhill, Ontario, L4J5K2
Proximity does not guarantee enrollment eligibility. Verify attendance boundaries and admission requirements with the relevant school board before making a decision.
Estimate Tool
Estimate monthly principal and interest, then add common carrying costs for a clearer planning number.
Down Payment
$109,800
Mortgage Amount
$439,200
Principal + Interest
$2,539 / mo
5-Year Term Payments
$152,367
Estimated Monthly Carrying Cost
$3,189
Includes principal, interest, property tax, condo fees, and heating estimates.
This is a planning estimate only. It excludes mortgage insurance, lender qualification rules, legal fees, insurance, utilities beyond heating, and other closing or ownership costs.
Helpful Guide
If you are planning a purchase, it helps to understand the buyer process and keep your financing and closing documents organized.
Similar Homes Nearby