
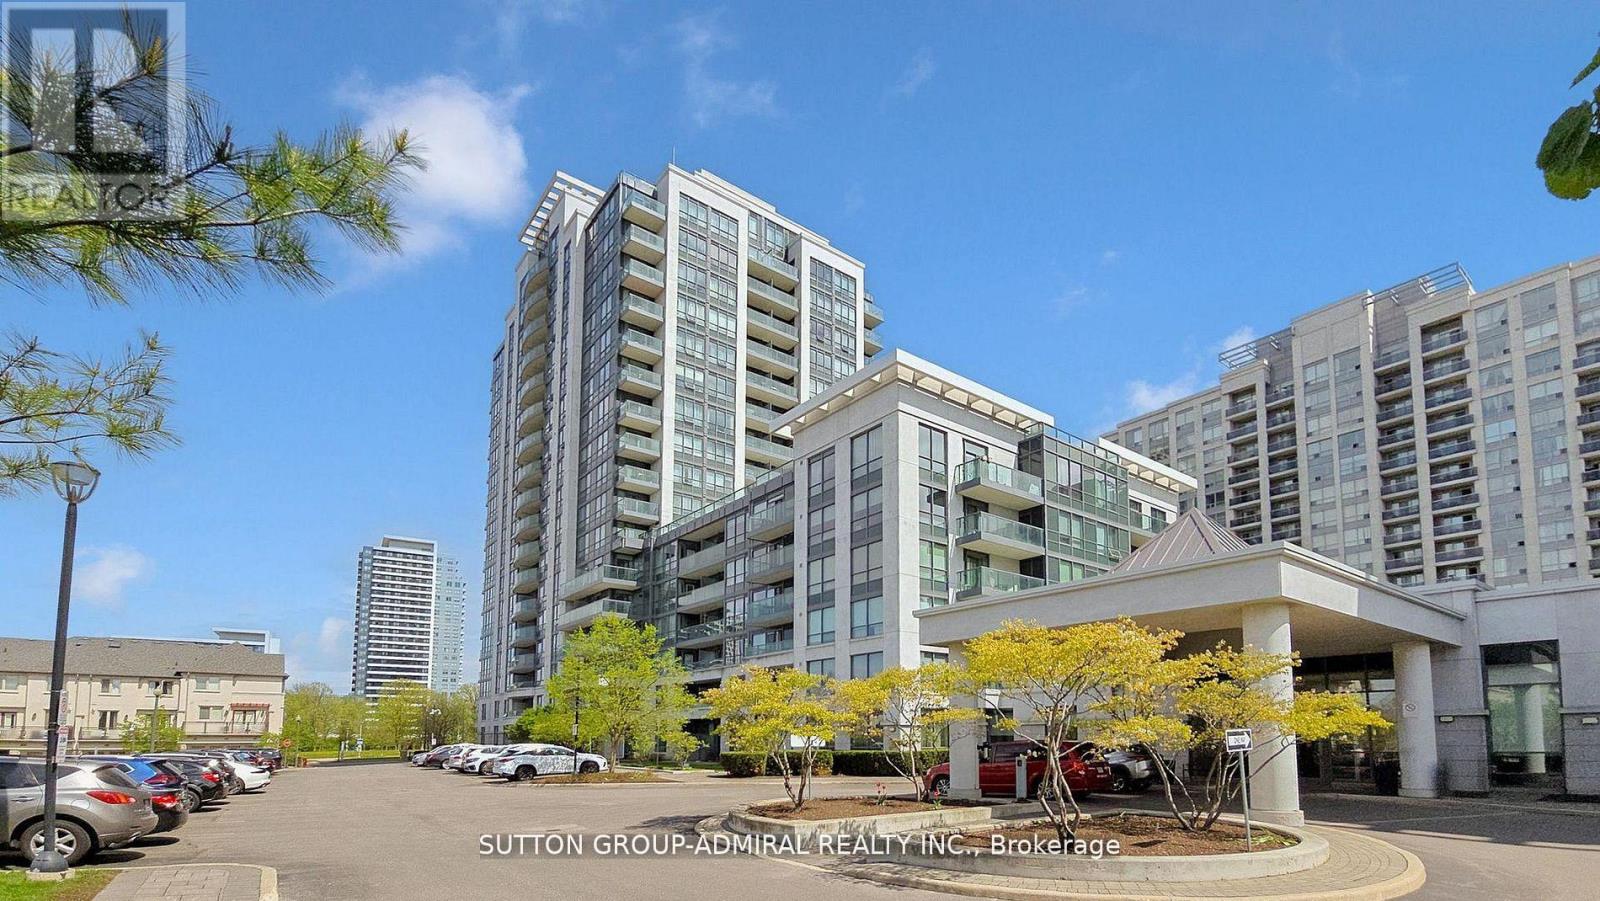
Vaughan
Condo in Vaughan
$599,900
811 - 20 NORTH PARK ROAD, Vaughan, L4J0G7
MLS Number: N13786062
Beds
2
Baths
2
Listing
For Sale
Type
Condo
Square Feet
900 - 999
Rarely Offered 2 Bedroom, 2 Bathroom Corner Unit with 9 Ft Ceilings. 889 Sq Ft As Per Builder. Bright Open Concept Layout with Floor-to-Ceiling Windows and Unobstructed North West Views. Split Bedroom Design for Added Privacy. Modern Kitchen with Granite/Quartz Countertops, Stainless Steel Appliances, Breakfast Bar. Primary Bedroom Features Walk-In Closet and 4-Piece Ensuite. Upgraded Laminate Flooring. Exceptional Building Amenities Include 24Hr Concierge, Indoor Pool, Fitness Centre, Sauna, Party Room and Rooftop Terrace with BBQ Area. Prime Location in the heart of Thornhill, Steps to Promenade Shopping Centre, Walmart, Parks, Places Of Worship, Top Rated Schools, Transit, Viva Terminal, Minutes to Highway 407, Everything you need is within walking distance! .
Location
View this property on the map
811 - 20 NORTH PARK ROAD, Vaughan, L4J0G7
Nearby Schools
Schools near 811 - 20 NORTH PARK ROAD
Distances are measured in a straight line from this property.
Westmount Collegiate Institute
Secondary school · Grades 9-12
York Region DSB
1000 New Westminster Dr, Thornhill, Ontario, L4J8G3
Rosedale Heights Public School
Elementary school · Grades JK-8
York Region DSB
300 Rosedale Heights, Thornhill, Ontario, L4J6Y8
Ventura Park Public School
Elementary school · Grades 1-8
York Region DSB
121 Worth Blvd, Thornhill, Ontario, L4J7V5
Wilshire Elementary School
Elementary school · Grades JK-8
York Region DSB
265 Beverley Glen Blvd, Thornhill, Ontario, L4J7S8
Brownridge Public School
Elementary school · Grades JK-8
York Region DSB
65 Brownridge Dr, Thornhill, Ontario, L4J7R8
St Elizabeth Catholic High School
Secondary school · Grades 9-12
York CDSB
525 New Westminster Dr, Thornhill, Ontario, L4J7X3
Westminster Public School
Elementary school · Grades JK-8
York Region DSB
366 Mullen Dr, Thornhill, Ontario, L4J2P3
Yorkhill Elementary School
Elementary school · Grades JK-8
York Region DSB
350 Hilda Ave, Thornhill, Ontario, L4J5K2
Proximity does not guarantee enrollment eligibility. Verify attendance boundaries and admission requirements with the relevant school board before making a decision.
Estimate Tool
Mortgage Payment Calculator
Estimate monthly principal and interest, then add common carrying costs for a clearer planning number.
Down Payment
$119,980
Mortgage Amount
$479,920
Principal + Interest
$2,775 / mo
5-Year Term Payments
$166,494
Estimated Monthly Carrying Cost
$3,425
Includes principal, interest, property tax, condo fees, and heating estimates.
This is a planning estimate only. It excludes mortgage insurance, lender qualification rules, legal fees, insurance, utilities beyond heating, and other closing or ownership costs.
Helpful Guide
Buying advice and document help
If you are planning a purchase, it helps to understand the buyer process and keep your financing and closing documents organized.
Similar Homes Nearby