
Vaughan
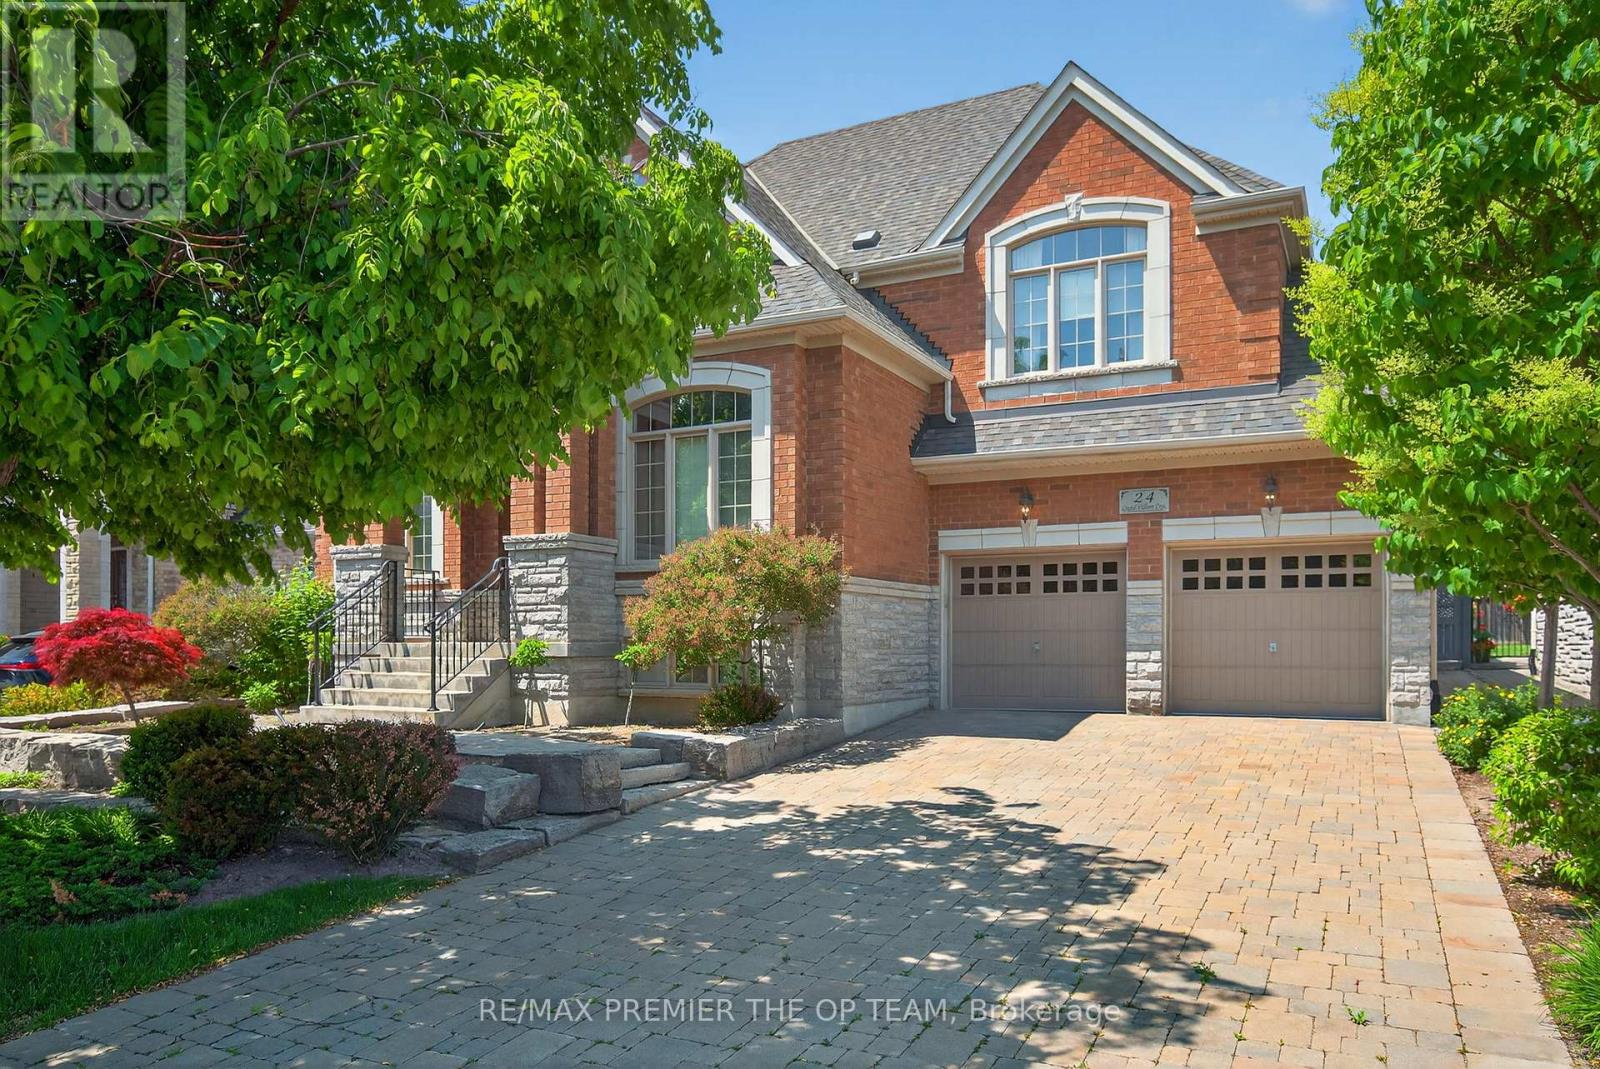
Detached in Vaughan
$2,198,000
24 GRAND VELLORE CRESCENT, Vaughan, L4H0N8
MLS Number: N14117110
Beds
3
Baths
5
Listing
For Sale
Type
Detached
Square Feet
2,500 - 3,000
A custom bungaloft like no other in the heart of Vellore Village, 24 Grand Vellore Crescent is a standout residence where refined craftsmanship meets sophisticated design. Every detail has been thoughtfully curated, from the porcelain tile flooring and walnut-stained hardwood to the coffered ceilings, crown moldings and custom wrought iron railings. The gourmet kitchen is the heart of the home, featuring built-in stainless steel appliances, granite counter tops maple cabinetry with a built-in wine rack, a mosaic backsplash, and a spacious centre island combining function and elegance for everyday living and entertaining. The main-floor primary suite offers a peaceful retreat with a custom built-in wardrobe and spa-inspired ensuite. An open-concept loft above adds versatility, perfect as a home office, den, or guest space, The professionally finished basement includes a full apartment with a separate walk-up entrance ideal for multi-generational living or potential rental income. Extensive landscaping enhance the curb appeal and offers a beautifully manicured backyard escape. Set on a quiet, prestigious street and close to top schools, parks, shopping, and major highways, this property delivers luxury, comfort, and long-term value in one of Vaughan's most desirable neighborhoods.
Location
View this property on the map
24 GRAND VELLORE CRESCENT, Vaughan, L4H0N8
Nearby Schools
Schools near 24 GRAND VELLORE CRESCENT
Distances are measured in a straight line from this property.
St Michael the Archangel Catholic Elementary School
Elementary school · Grades JK-8
York CDSB
161 Via Campanile, Vaughan, Ontario, L4H3J8
Pierre Berton Public School
Elementary school · Grades JK-8
York Region DSB
470 Via Campanile, Vaughan, Ontario, L4H0X9
Fossil Hill Public School
Elementary school · Grades JK-8
York Region DSB
2 Firenza Rd, Woodbridge, Ontario, L4H2P5
St Agnes of Assisi Catholic Elementary School
Elementary school · Grades JK-8
York CDSB
120 La Rocca Ave, Woodbridge, Ontario, L4H2A9
St Veronica Catholic Elementary School
Elementary school · Grades JK-8
York CDSB
171 Maria Antonia Road, Woodbridge, Ontario, L4H2S8
St Jean de Brebeuf Catholic High School
Secondary school · Grades 9-12
York CDSB
2 Davos Rd, Woodbridge, Ontario, L4H2Y1
Tommy Douglas Secondary School
Secondary school · Grades 9-12
York Region DSB
4020 Major Mackenzie Dr, Woodbridge, Ontario, L4H4E9
Emily Carr Secondary School
Secondary school · Grades 9-12
York Region DSB
4901 Rutherford Rd, Woodbridge, Ontario, L4H3C2
Proximity does not guarantee enrollment eligibility. Verify attendance boundaries and admission requirements with the relevant school board before making a decision.
Estimate Tool
Mortgage Payment Calculator
Estimate monthly principal and interest, then add common carrying costs for a clearer planning number.
Down Payment
$439,600
Mortgage Amount
$1,758,400
Principal + Interest
$10,167 / mo
5-Year Term Payments
$610,023
Estimated Monthly Carrying Cost
$10,817
Includes principal, interest, property tax, condo fees, and heating estimates.
This is a planning estimate only. It excludes mortgage insurance, lender qualification rules, legal fees, insurance, utilities beyond heating, and other closing or ownership costs.
Helpful Guide
Buying advice and document help
If you are planning a purchase, it helps to understand the buyer process and keep your financing and closing documents organized.
Similar Homes Nearby