
Vaughan
Condo in Vaughan
$787,700
303 - 2500 RUTHERFORD ROAD, Vaughan, L4K5N7
MLS Number: N13832500
Beds
2
Baths
2
Listing
For Sale
Type
Condo
Square Feet
1,000 - 1,199
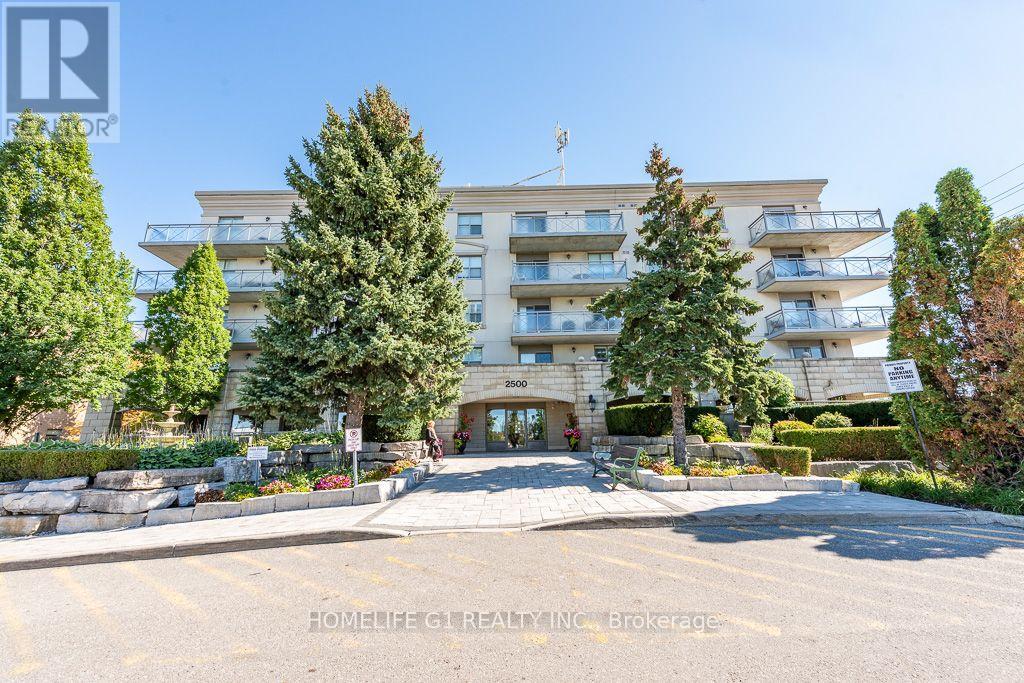
Welcome to Villa Giardino! This bright and spacious 2-bedroom, 2-bathroom condo offers approximately 1,010 sq. ft. of comfortable living space on the 3rd floor of a quiet, clean, and well-maintained boutique building.The condo has been fully renovated with great attention to detail and professional workmanship. The renovation includes superior-quality laminate flooring, porcelain tiles, and beautiful quartz countertops, giving the unit a fresh, modern feel while maintaining a warm and inviting atmosphere.The open-concept living area is bright and spacious, making it a great place to relax or entertain. The full-sized kitchen comes with superior finishes and features a stylish quartz countertop, back splash with plenty of space for everyday cooking. Both bedrooms have brand-new, high-quality laminate flooring, and the condo offers two large 4-piece bathrooms, making it comfortable for both residents and guests.One of the highlights of this unit is the large balcony, where you can sit outside and enjoy the peaceful quite view.The spacious ensuite laundry room. Another great benefit is that maintenance fees include all utilities including heat, hydro and water with basic cable. Building amenities include: Exercise room, Party room, Meeting room, Plenty of free parking space for the owners and visitors. No need to own the parking space. Underground locker. The location is very convenient, with easy access to Vaughan Mills, Canada's Wonderland, Cortellucci Vaughan Hospital, shopping, restaurants, public transit, and Highway 400. A beautifully renovated, move-in-ready unit with quality finishes, a spacious layout. Come and see it for yourself - you'll feel right at home.
Location
View this property on the map
303 - 2500 RUTHERFORD ROAD, Vaughan, L4K5N7
Nearby Schools
Schools near 303 - 2500 RUTHERFORD ROAD
Distances are measured in a straight line from this property.
Father John Kelly Catholic Elementary School
Elementary school · Grades JK-8
York CDSB
9350 Keele St, Maple, Ontario, L6A1P4
Maple Creek Public School
Elementary school · Grades JK-8
York Region DSB
210 Hawker Rd, Maple, Ontario, L6A2J8
Blessed Trinity Catholic Elementary School
Elementary school · Grades JK-8
York CDSB
230 Hawker Rd, Maple, Ontario, L6A2R2
Maple High School
Secondary school · Grades 9-12
York Region DSB
50 Springside Rd, Maple, Ontario, L6A2W5
Julliard Public School
Elementary school · Grades 1-8
York Region DSB
61 Julliard Dr, Maple, Ontario, L6A3W7
ÉIC Renaissance
Elementary school · Grades 7-8
CS catholique MonAvenir
301 Barrhill Rd, Maple, Ontario, L6A1J5
St Luke Learning Centre
Secondary school · Grades 9-12
York CDSB
301 Barrhill Road, Maple, Ontario, L6A1J5
Joseph A Gibson Public School
Elementary school · Grades JK-8
York Region DSB
50 Naylon St, Maple, Ontario, L6A1R8
Proximity does not guarantee enrollment eligibility. Verify attendance boundaries and admission requirements with the relevant school board before making a decision.
Estimate Tool
Mortgage Payment Calculator
Estimate monthly principal and interest, then add common carrying costs for a clearer planning number.
Down Payment
$157,540
Mortgage Amount
$630,160
Principal + Interest
$3,644 / mo
5-Year Term Payments
$218,615
Estimated Monthly Carrying Cost
$4,294
Includes principal, interest, property tax, condo fees, and heating estimates.
This is a planning estimate only. It excludes mortgage insurance, lender qualification rules, legal fees, insurance, utilities beyond heating, and other closing or ownership costs.
Helpful Guide
Buying advice and document help
If you are planning a purchase, it helps to understand the buyer process and keep your financing and closing documents organized.
Similar Homes Nearby