
Vaughan
Detached in Vaughan
$949,000
26 WHITE BOULEVARD, Vaughan, L4J5Z3
MLS Number: N14028174
Beds
3
Baths
4
Listing
For Sale
Type
Detached
Square Feet
1,500 - 2,000
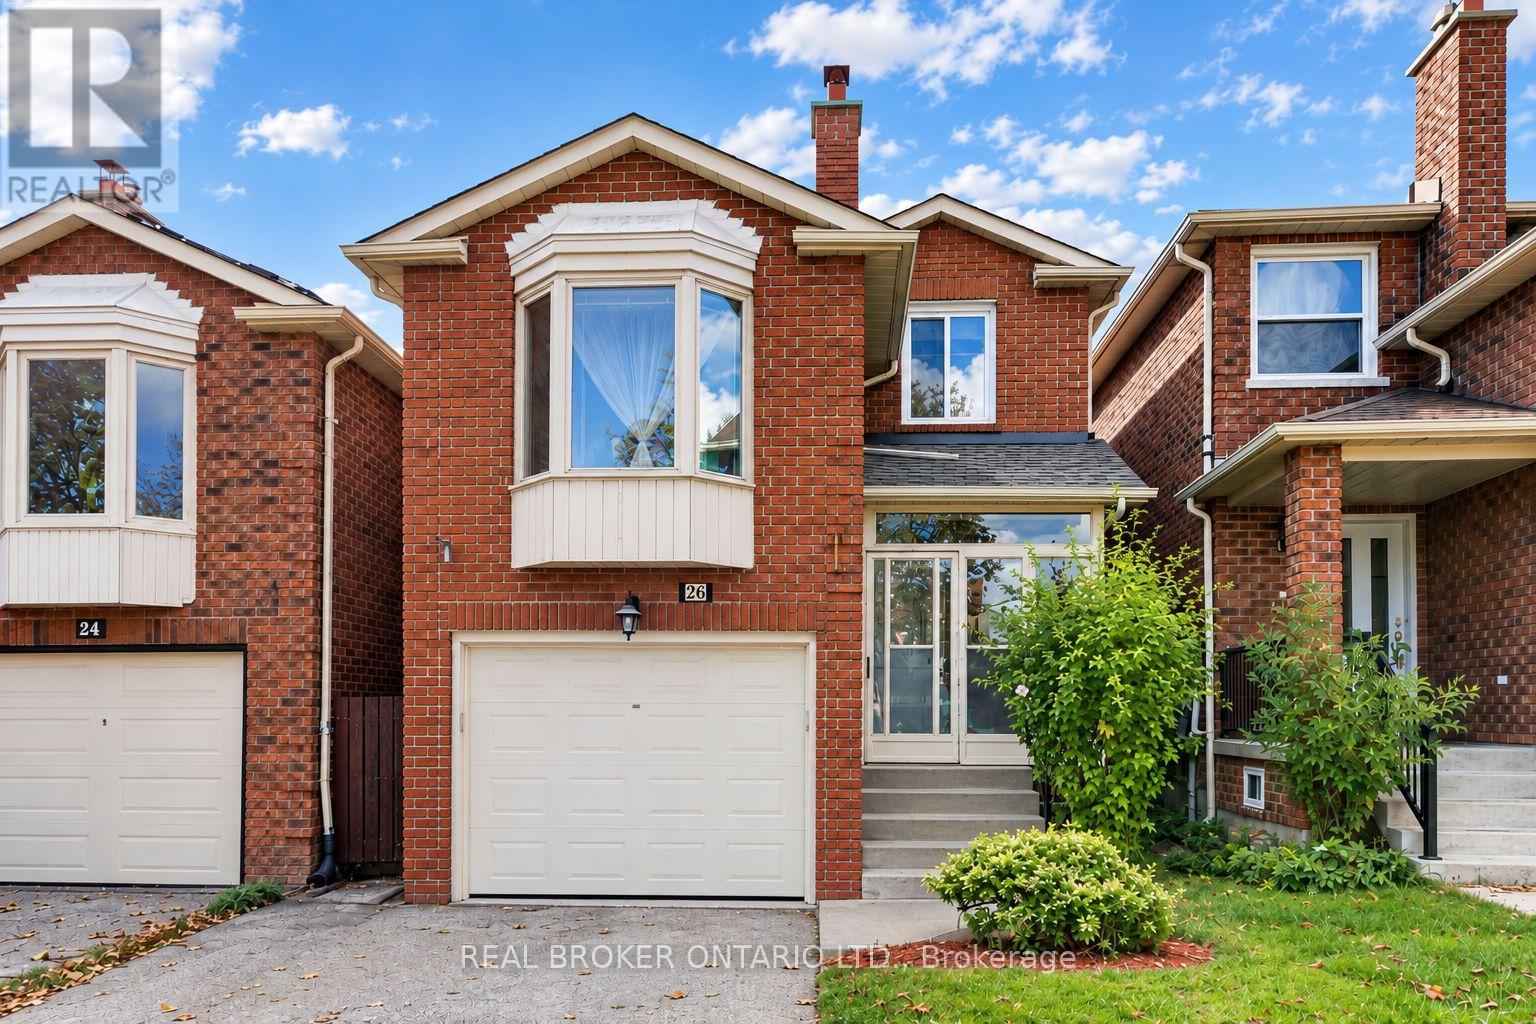
Welcome to 26 White Blvd! Nestled on a quiet, family-friendly street just 3 minutes from great schools and wonderful amenities this home offers a fantastic opportunity for first-time buyers, growing families, or those looking to downsize. Inside, discover a rare and inviting family room filled with beautiful natural light, 4 bathrooms for added convenience, and a spacious finished basement with its own bathroom, offering excellent potential for multigenerational living. Step outside to a private, fully fenced backyard with added privacy and room for children to play, entertain, and grow. Complete with a private garage and plenty of potential to personalize, this home is an opportunity to create a space that suits your family's needs. Notable Upgrades: Main-floor flooring and basement entrance (2025), freshly painted basement, remodeled laundry room and deck, GAF roofing shingles (2020), furnace, air conditioning unit, and water heater (2020). A wonderful opportunity to put down roots, enjoy added privacy, and make this home your own! Some photos have been virtually staged.
Location
View this property on the map
26 WHITE BOULEVARD, Vaughan, L4J5Z3
Nearby Schools
Schools near 26 WHITE BOULEVARD
Distances are measured in a straight line from this property.
St Joseph The Worker Catholic Elementary School
Elementary school · Grades JK-8
York CDSB
475 Brownridge Dr, Thornhill, Ontario, L4J5Y6
Hodan Nalayeh Secondary School
Secondary school · Grades 9-12
York Region DSB
1401 Clark Ave W, Thornhill, Ontario, L4J7R4
Charlton Public School
Elementary school · Grades JK-8
York Region DSB
121 Joseph Aaron Blvd, Thornhill, Ontario, L4J6J5
Brownridge Public School
Elementary school · Grades JK-8
York Region DSB
65 Brownridge Dr, Thornhill, Ontario, L4J7R8
Our Lady of the Rosary Catholic Elementary School
Elementary school · Grades JK-8
York CDSB
206 Glen Shields Ave, Concord, Ontario, L4K1T8
Wilshire Elementary School
Elementary school · Grades JK-8
York Region DSB
265 Beverley Glen Blvd, Thornhill, Ontario, L4J7S8
St Elizabeth Catholic High School
Secondary school · Grades 9-12
York CDSB
525 New Westminster Dr, Thornhill, Ontario, L4J7X3
Glen Shields Public School
Elementary school · Grades JK-8
York Region DSB
158 Glen Shields Ave, Concord, Ontario, L4K1T8
Proximity does not guarantee enrollment eligibility. Verify attendance boundaries and admission requirements with the relevant school board before making a decision.
Estimate Tool
Mortgage Payment Calculator
Estimate monthly principal and interest, then add common carrying costs for a clearer planning number.
Down Payment
$189,800
Mortgage Amount
$759,200
Principal + Interest
$4,390 / mo
5-Year Term Payments
$263,381
Estimated Monthly Carrying Cost
$5,040
Includes principal, interest, property tax, condo fees, and heating estimates.
This is a planning estimate only. It excludes mortgage insurance, lender qualification rules, legal fees, insurance, utilities beyond heating, and other closing or ownership costs.
Helpful Guide
Buying advice and document help
If you are planning a purchase, it helps to understand the buyer process and keep your financing and closing documents organized.
Similar Homes Nearby