Loading listings
Searching the latest homes for you.

Loading listings
Searching the latest homes for you.
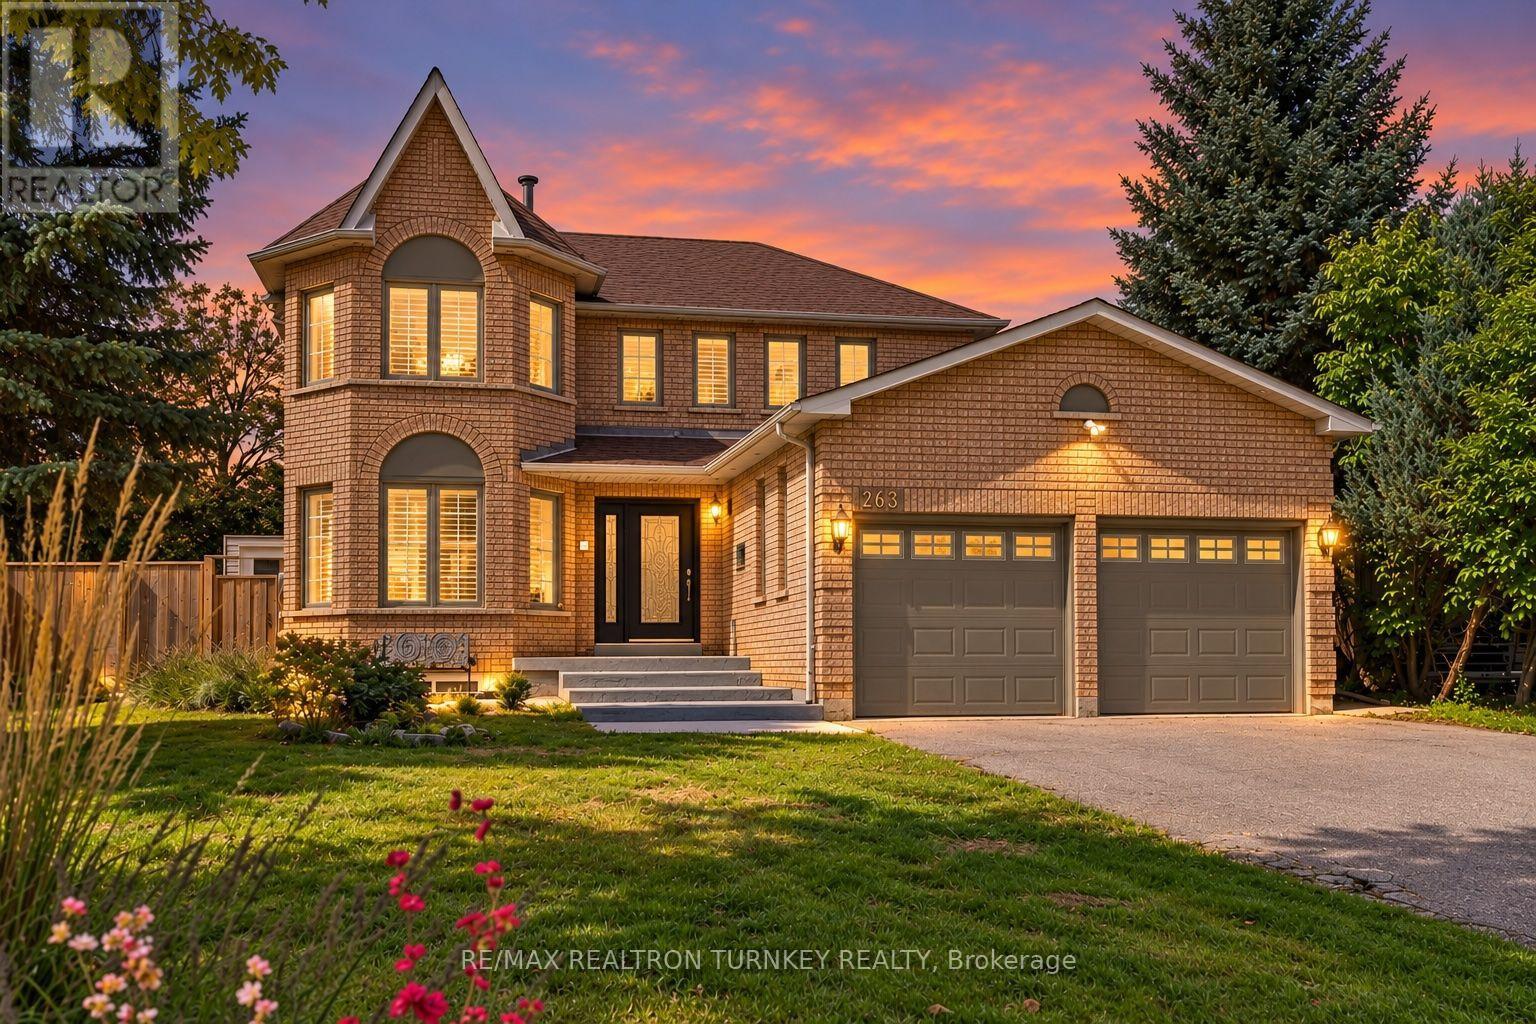
Newmarket
$1,205,000
263 CHAMBERS CRESCENT, Newmarket, L3X1T1
MLS Number: N13878402
Beds
6
Baths
4
Listing
For Sale
Type
Detached
Square Feet
2,500 - 3,000
Stunning 4+2 Bdrm, 4-bath Executive home on a Premium 58 ft wide Lot on a Quiet, family-friendly Crescent in South Newmarket's desirable Armitage Neighbourhood w Sunny West Backyard. Ideal Open Concept Floorplan + Permitted Separate Entrance to In-Law Suite, designed for everyday living w space for a growing multi-generational family or potential for extra income! Gather w Family in the Renovated Eat-in Chef's Kitchen featuring rich Granite counters, SS Appliances, Breakfast Bar & W/O to private fenced backyard & Deck. The Kitchen O/Looks a modern family rm w Custom Built-In Entertainment Centre & cozy Fireplace for relaxed movie nights. A seamless flow into the upgraded Living/Dining rms w LED pot lights is perfect for quiet evenings or family celebrations. Retreat to the spacious Primary suite w sitting room, 5 Piece Ensuite Bathrm & Large Organized Walk-In Closet! Plus 3 additional generously-sized bdrms, each w Double closets. The Finished Basement space offers incredible flexibility & a well-appointed 900 sq ft, 2 Bdrm In-Law Suite w 2nd Kitchen & Laundry plus 3 Piece Bathrm, ideal for extended family, guests, or additional living space. Step outside to a Private Fully-Fenced Backyard w Deck ideal for kids & pets to play, or easy summer BBQ's & outdoor entertaining. Dbl Garage & Driveway w No Sidewalks provide Parking for 6+ vehicles and storage for all the toys! $$$ Spent: Permitted Separate Entrance, Gas Furnace & Tankless HWH 2019, Upgraded 24" Porcelain Tile & laminate floors main, Vinyl Windows, Roof Shingles, Ext Doors/Garage Doors & more! Steps to Top-Rated Schools, Park, Tom Taylor Trail, Groceries & Yonge St Shops & Amenities. Minutes to Viva & GO Transit, Hwy 404 & 400, Southlake Regional Hospital, Upper Canada Mall, Ray Twinney & Magna Community Centres. A perfect blend of style, functionality & location; this home is thoughtfully designed for a growing family in a sought-after, low-turnover S. Nmkt neighbourhood ready for you to call Home!
Location
263 CHAMBERS CRESCENT, Newmarket, L3X1T1
Nearby Schools
Distances are measured in a straight line from this property.
Armitage Village Public School
Elementary school · Grades JK-8
York Region DSB
125 Savage Rd, Newmarket, Ontario, L3X1R1
St Paul Catholic Elementary School
Elementary school · Grades JK-8
York CDSB
140 William Roe Blvd, Newmarket, Ontario, L3Y1B2
Rogers Public School
Elementary school · Grades JK-8
York Region DSB
256 Rogers Rd, Newmarket, Ontario, L3Y1G6
St John Chrysostom Catholic Elementary School
Elementary school · Grades JK-8
York CDSB
800 Joe Persechini Dr, Newmarket, Ontario, L3X2S6
Sir William Mulock Secondary School
Secondary school · Grades 9-12
York Region DSB
705 Columbus Way, Newmarket, Ontario, L3X2M7
Stuart Scott Public School
Elementary school · Grades JK-8
York Region DSB
247 Lorne Ave, Newmarket, Ontario, L3Y4K5
Terry Fox Public School
Elementary school · Grades JK-8
York Region DSB
161 Sawmill Valley Dr, Newmarket, Ontario, L3X2T1
Clearmeadow Public School
Elementary school · Grades JK-8
York Region DSB
200 Clearmeadow Blvd, Newmarket, Ontario, L3X2E4
Proximity does not guarantee enrollment eligibility. Verify attendance boundaries and admission requirements with the relevant school board before making a decision.
Estimate Tool
Estimate monthly principal and interest, then add common carrying costs for a clearer planning number.
Down Payment
$241,000
Mortgage Amount
$964,000
Principal + Interest
$5,574 / mo
5-Year Term Payments
$334,430
Estimated Monthly Carrying Cost
$6,224
Includes principal, interest, property tax, condo fees, and heating estimates.
This is a planning estimate only. It excludes mortgage insurance, lender qualification rules, legal fees, insurance, utilities beyond heating, and other closing or ownership costs.
Helpful Guide
If you are planning a purchase, it helps to understand the buyer process and keep your financing and closing documents organized.
Similar Homes Nearby