
Newmarket
Detached in Newmarket
$1,288,000
350 KIRBY CRESCENT, Newmarket, L3X1G7
MLS Number: N14081596
Beds
6
Baths
4
Listing
For Sale
Type
Detached
Square Feet
3,000 - 3,500
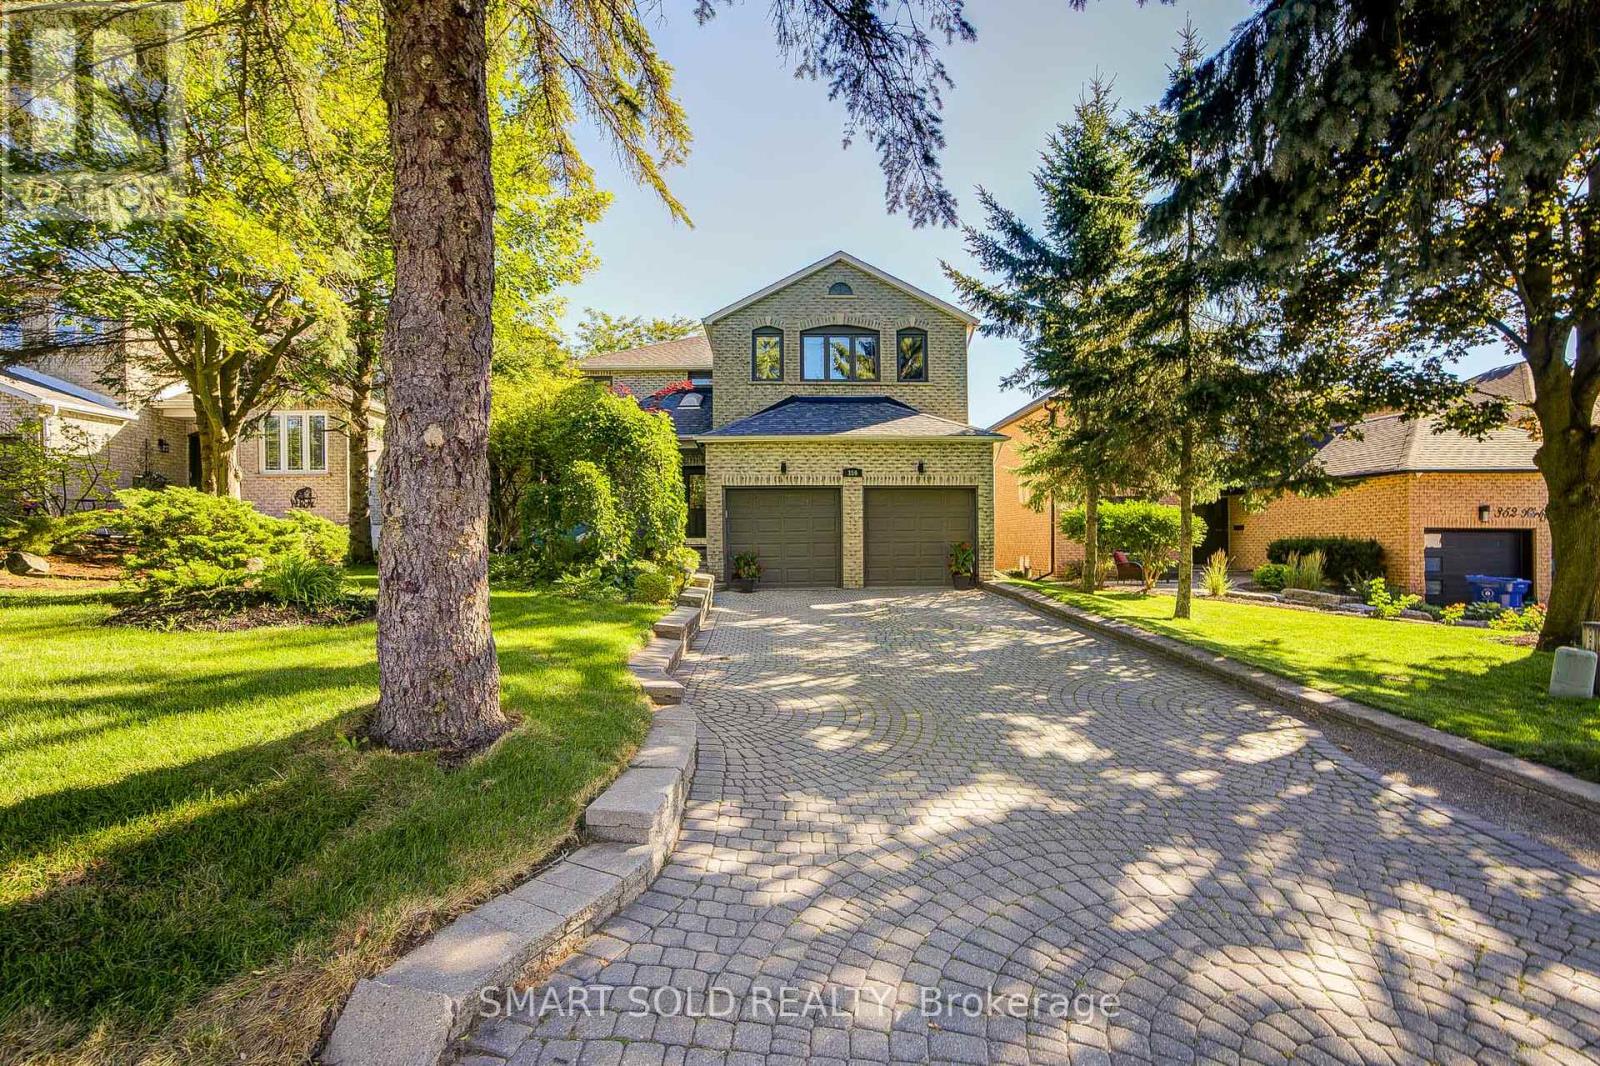
Perched On One Of Newmarket's Highest Elevations In The Prestigious Glenway Estates, This Exceptional Hilltop Residence Offers Over 4,500 Sq. Ft. Of Beautifully Finished Living Space, Including A Bright Walk-Out Basement. Surrounded By Mature Trees And Showcasing Outstanding Curb Appeal, This Home Combines Elegance, Privacy, And Breathtaking Panoramic Views.The Thoughtfully Designed Main Floor Features A Private Home Office, Spacious Principal Rooms, Soaring Ceilings Highlighted By A Skylight That Fills The Home With Natural Light, And An Inviting Family Room With A Cozy Wood-Burning Fireplace. The Renovated Eat-In Kitchen Opens To A Large Breakfast Area With A Walkout To A Freshly Painted Deck, Perfect For Outdoor Entertaining.Freshly Painted Throughout, The Home Also Offers Smooth Ceilings, Pot Lights, Rich Hardwood Flooring, And Updated Main And Second-Floor Windows (2018). Upstairs, The Expansive Primary Retreat Features A Luxurious 5-Piece Ensuite And A Generous Walk-In Closet.The Finished Walk-Out Basement Adds Incredible Versatility With A Second Office, Spacious Recreation Area, Sauna, And Direct Access To The Private Backyard Oasis.Step Outside To Your Resort-Style Backyard Featuring A Heated Inground Pool, Freshly Painted Deck And Fencing, Mature Trees, And Beautiful Landscaping That Creates The Perfect Setting For Relaxation And Entertaining.Located On A Premium Hilltop Lot In One Of Newmarket's Most Desirable Communities, Just Minutes To Top-Rated Schools, Parks, Shopping, Dining, Transit, And All Amenities, This Is A Rare Opportunity To Own An Exceptional Family Home Offering Space, Luxury, Privacy, And Spectacular Views.
Location
View this property on the map
350 KIRBY CRESCENT, Newmarket, L3X1G7
Nearby Schools
Schools near 350 KIRBY CRESCENT
Distances are measured in a straight line from this property.
Crossland Public School
Elementary school · Grades JK-8
York Region DSB
255 Brimson Dr, Newmarket, Ontario, L3X1H8
St Nicholas Catholic Elementary School
Elementary school · Grades JK-8
York CDSB
480 Keith Ave, Newmarket, Ontario, L3X1V5
Alexander Muir Public School
Elementary school · Grades JK-8
York Region DSB
75 Ford Wilson Blvd, Newmarket, Ontario, L3X3G1
Clearmeadow Public School
Elementary school · Grades JK-8
York Region DSB
200 Clearmeadow Blvd, Newmarket, Ontario, L3X2E4
Terry Fox Public School
Elementary school · Grades JK-8
York Region DSB
161 Sawmill Valley Dr, Newmarket, Ontario, L3X2T1
J L R Bell Public School
Elementary school · Grades JK-5
York Region DSB
121 Queen St, Newmarket, Ontario, L3Y2E9
Poplar Bank Public School
Elementary school · Grades JK-8
York Region DSB
400 Woodspring Ave, Newmarket, Ontario, L3X2X1
Sir William Mulock Secondary School
Secondary school · Grades 9-12
York Region DSB
705 Columbus Way, Newmarket, Ontario, L3X2M7
Proximity does not guarantee enrollment eligibility. Verify attendance boundaries and admission requirements with the relevant school board before making a decision.
Estimate Tool
Mortgage Payment Calculator
Estimate monthly principal and interest, then add common carrying costs for a clearer planning number.
Down Payment
$257,600
Mortgage Amount
$1,030,400
Principal + Interest
$5,958 / mo
5-Year Term Payments
$357,466
Estimated Monthly Carrying Cost
$6,608
Includes principal, interest, property tax, condo fees, and heating estimates.
This is a planning estimate only. It excludes mortgage insurance, lender qualification rules, legal fees, insurance, utilities beyond heating, and other closing or ownership costs.
Helpful Guide
Buying advice and document help
If you are planning a purchase, it helps to understand the buyer process and keep your financing and closing documents organized.
Similar Homes Nearby