
Vaughan
Detached in Vaughan
$1,449,000
319 GLEN SHIELDS AVENUE, Vaughan, L4K1T4
MLS Number: N14030354
Beds
4
Baths
5
Listing
For Sale
Type
Detached
Square Feet
2,000 - 2,500
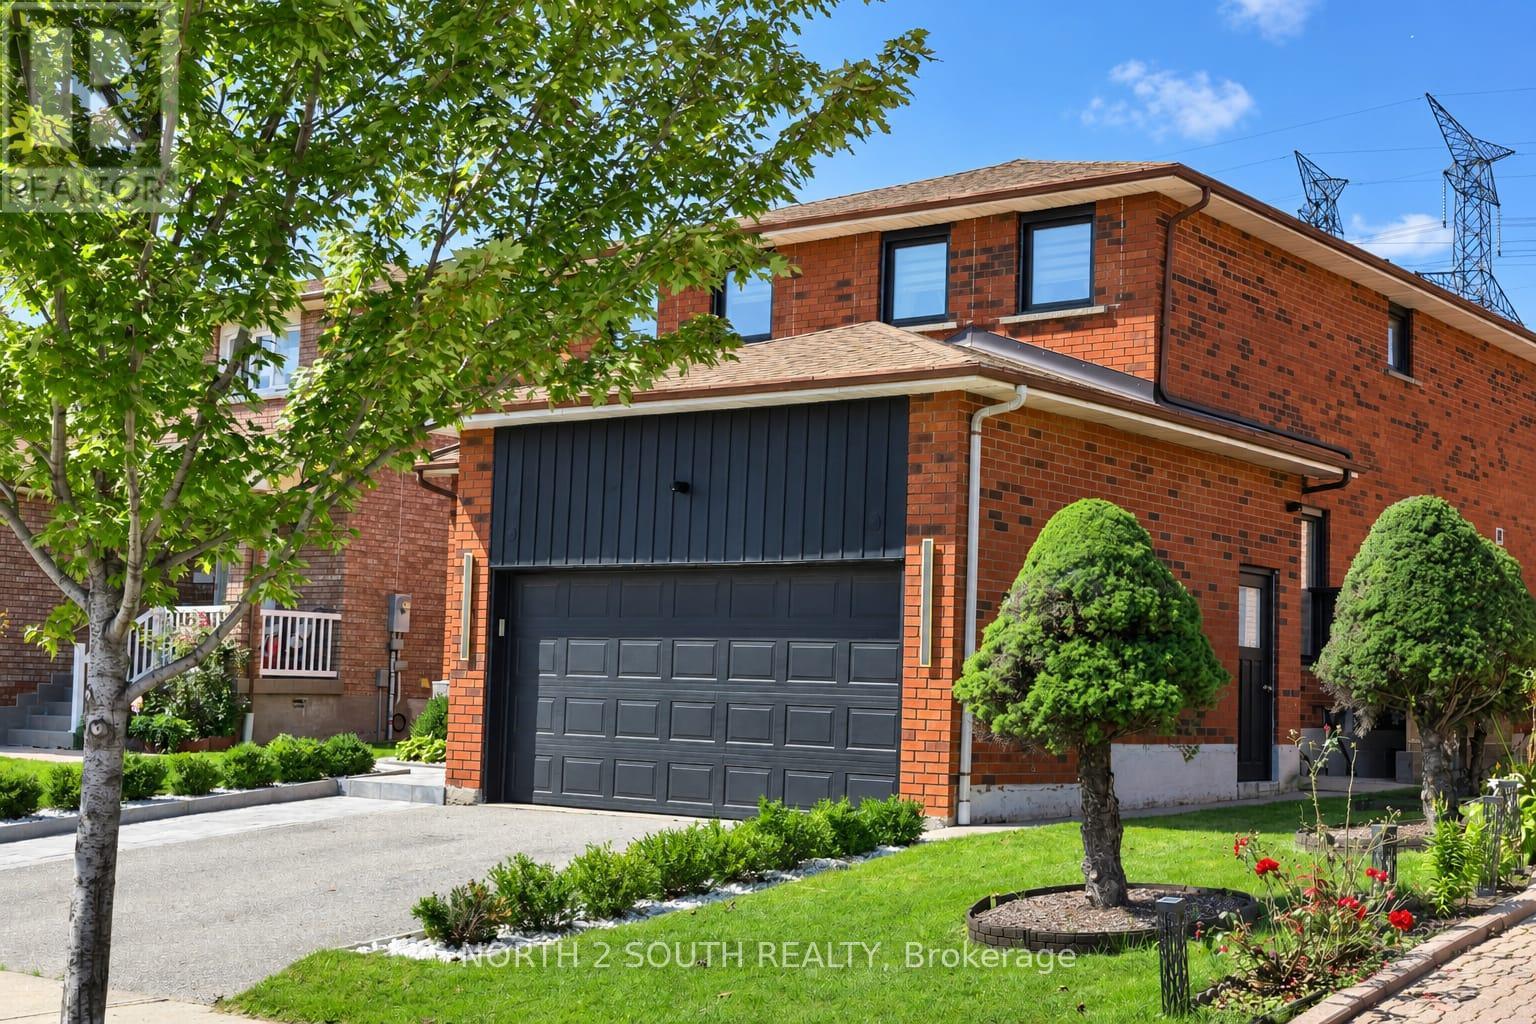
**Stunning Luxury Transformation in a Prime Location!** Welcome to this fully renovated OVER 400K IN UPGRATES! masterpiece, meticulously redesigned from top to bottom with custom high-end finishes and incredible attention to detail. Featuring 3+1 spacious bedrooms and 5 brand-new luxury bathrooms, this open-concept home boasts brand-new plumbing, updated HVAC, new windows, and upgraded 200-amp electrical. Step inside to gorgeous 6" engineered hardwood, large-format tiles, and extended-height doors. The gourmet custom kitchen is a chef's dream, complete with Sinter stone countertops, matching backsplash, stainless steel appliances, pot filler, black granite sink, and an LED-lit wine cabinet. The sun-drenched living room highlights a custom book-matched Sinter stone feature wall with a state-of-the-art water-vapor fireplace. Unwind in the spa-like primary ensuite featuring a 6-piece layout with a dual rainfall shower wet-room, freestanding tub, heated floors, and a book-matched slab wall. Enjoy year-round relaxation in the fully renovated 4-season sunroom featuring cedar-plank ceilings, 3 skylights, and a dedicated heat pump. The exterior offers brand-new interlocking (front & back), fresh privacy fencing, and built-in Sonos speakers for ultimate indoor/outdoor entertaining. Complete with 6 HD security cameras, smart lighting, and a updated lower-level in-law suite with its own private entrance, kitchen, and laundry. A true turnkey home with absolute "WOW" factor-just move in and enjoy!
Location
View this property on the map
319 GLEN SHIELDS AVENUE, Vaughan, L4K1T4
Nearby Schools
Schools near 319 GLEN SHIELDS AVENUE
Distances are measured in a straight line from this property.
Our Lady of the Rosary Catholic Elementary School
Elementary school · Grades JK-8
York CDSB
206 Glen Shields Ave, Concord, Ontario, L4K1T8
St Joseph The Worker Catholic Elementary School
Elementary school · Grades JK-8
York CDSB
475 Brownridge Dr, Thornhill, Ontario, L4J5Y6
Glen Shields Public School
Elementary school · Grades JK-8
York Region DSB
158 Glen Shields Ave, Concord, Ontario, L4K1T8
Hodan Nalayeh Secondary School
Secondary school · Grades 9-12
York Region DSB
1401 Clark Ave W, Thornhill, Ontario, L4J7R4
Charlton Public School
Elementary school · Grades JK-8
York Region DSB
121 Joseph Aaron Blvd, Thornhill, Ontario, L4J6J5
Brownridge Public School
Elementary school · Grades JK-8
York Region DSB
65 Brownridge Dr, Thornhill, Ontario, L4J7R8
Wilshire Elementary School
Elementary school · Grades JK-8
York Region DSB
265 Beverley Glen Blvd, Thornhill, Ontario, L4J7S8
Louis-Honore Frechette Public School
Elementary school · Grades 1-8
York Region DSB
40 New Westminster Dr, Thornhill, Ontario, L4J7Z8
Proximity does not guarantee enrollment eligibility. Verify attendance boundaries and admission requirements with the relevant school board before making a decision.
Estimate Tool
Mortgage Payment Calculator
Estimate monthly principal and interest, then add common carrying costs for a clearer planning number.
Down Payment
$289,800
Mortgage Amount
$1,159,200
Principal + Interest
$6,702 / mo
5-Year Term Payments
$402,149
Estimated Monthly Carrying Cost
$7,352
Includes principal, interest, property tax, condo fees, and heating estimates.
This is a planning estimate only. It excludes mortgage insurance, lender qualification rules, legal fees, insurance, utilities beyond heating, and other closing or ownership costs.
Helpful Guide
Buying advice and document help
If you are planning a purchase, it helps to understand the buyer process and keep your financing and closing documents organized.
Similar Homes Nearby