
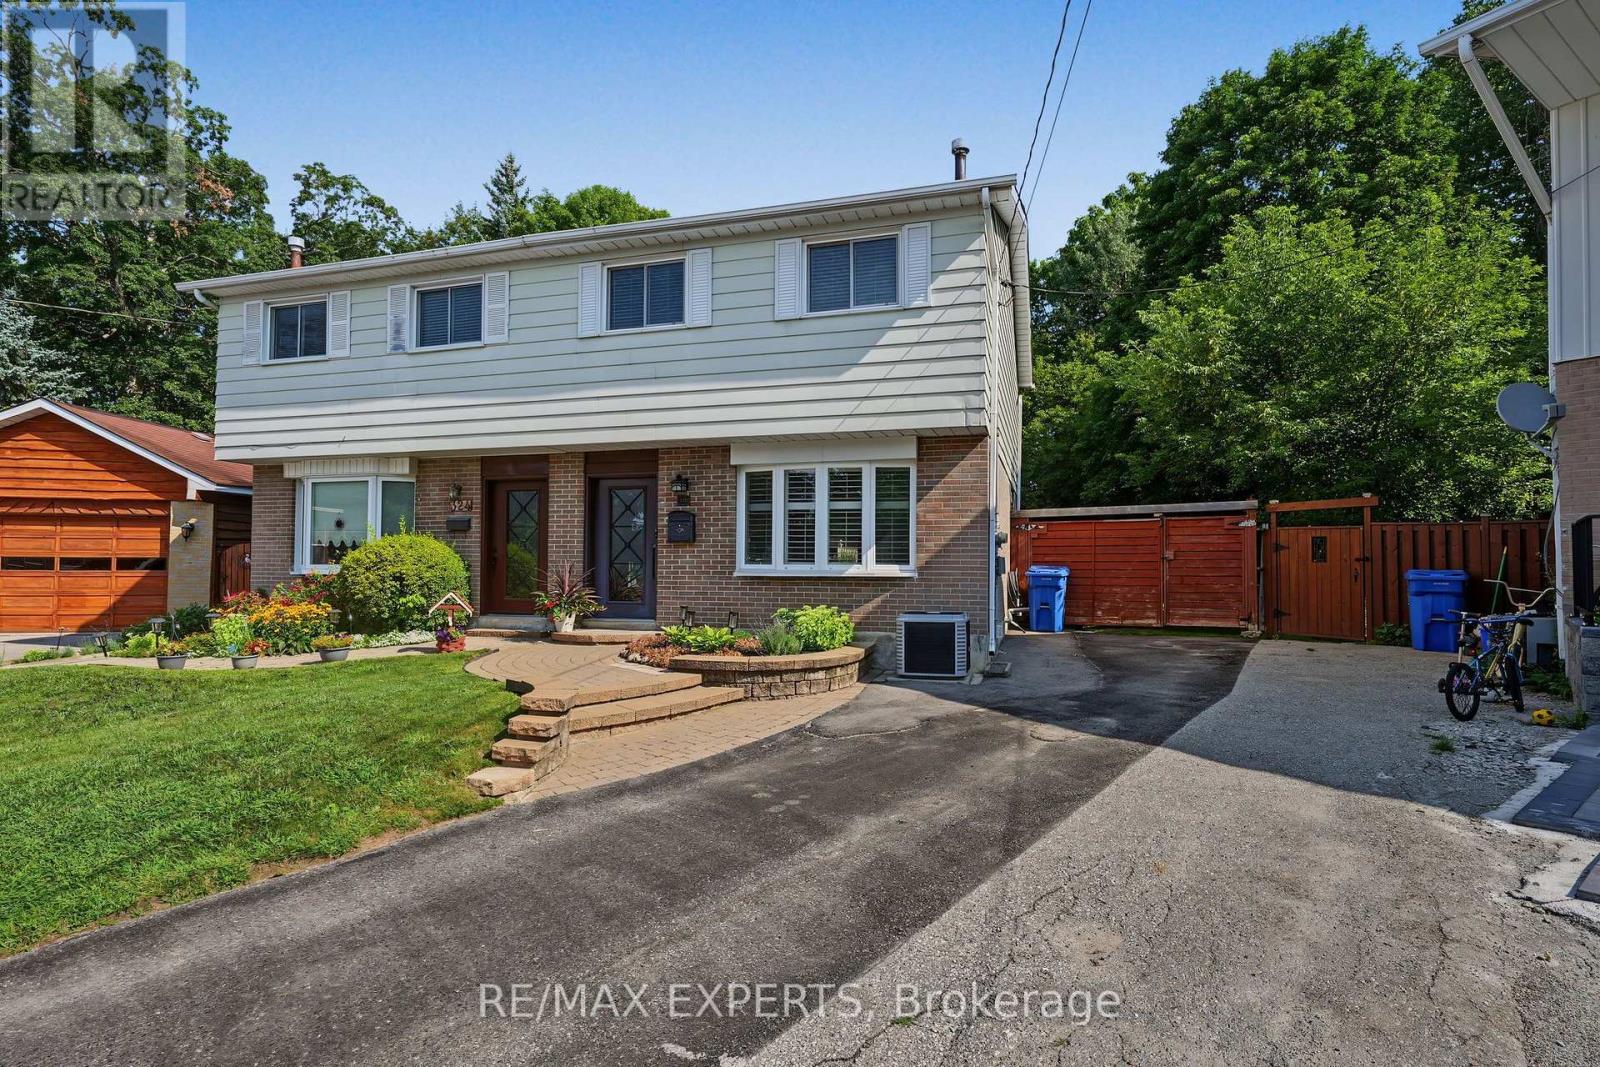
Newmarket
Semi-Detached in Newmarket
$778,800
326 OAKWOOD COURT, Newmarket, L3Y3C8
MLS Number: N13846784
Beds
4
Baths
2
Listing
For Sale
Type
Semi-Detached
Square Feet
1,100 - 1,500
Welcome To 326 Oakwood Court, A Beautifully Maintained 4-Bedroom / 2-Bathroom Semi-Detached Home Situated On A Quiet, Private Court In The Heart Of Newmarket. Positioned At The End Of The Cul-De-Sac, This Property Is Highlighted By A Spectacular Pie-Shaped Ravine Lot Surrounded By Mature Trees & Natural Greenery. Extending Approximately 177 FT Deep & Widening To An Incredible 85.20 FT Across The Rear, The Rare Pool-Sized Backyard Offers Exceptional Space, Privacy & Endless Possibilities. Offering 1,226 Sq. Ft. Above Grade (As Per iGuide Floor Plan) Plus A Fully Finished Basement, This Well-Cared-For Home Features A Functional Layout With A Spacious Living Room & Generously Sized Eat-In Kitchen. Upstairs Offers Four Bedrooms & A Beautifully Updated 4-Piece Bathroom. The Finished Lower Level Adds Valuable Living Space With A Large Recreation Area, Office Space & Convenient 2-Piece Bathroom - Ideal For Working From Home, Entertaining Or Additional Family Space. Smooth Ceilings & Pot Lights. Excellent Curb Appeal Complements The Attractive Exterior Facade. A+ Location! Walking Distance To George Richardson Park, Home To Sports Fields, A Playground, Community Events & A New State-Of-The-Art 20-Court Pickleball Facility Currently Under Construction, With A Clubhouse & Year-Round Play Planned. Enjoy Nearby Tom Taylor Trail, Dog Parks & Excellent Outdoor Recreation. Conveniently Located Close To Local Schools, Upper Canada Mall, Costco, Walmart, Big Box Stores, Restaurants, Southlake Regional Health Centre & Newmarket GO Station At The Tannery, With Easy Access To Highways 404 & 400. An Exceptional Opportunity To Own A 4-Bedroom Home On An Oversized Ravine Lot Combining Space, Privacy, Convenience & An Incredible Cul-De-Sac Setting!
Location
View this property on the map
326 OAKWOOD COURT, Newmarket, L3Y3C8
Nearby Schools
Schools near 326 OAKWOOD COURT
Distances are measured in a straight line from this property.
Meadowbrook Public School
Elementary school · Grades JK-8
York Region DSB
233 Patterson St, Newmarket, Ontario, L3Y3L5
St Elizabeth Seton Catholic Elementary School
Elementary school · Grades JK-8
York CDSB
960 Leslie Valley Dr, Newmarket, Ontario, L3Y8B3
Glen Cedar Public School
Elementary school · Grades JK-8
York Region DSB
915 Wayne Dr, Newmarket, Ontario, L3Y5W1
Huron Heights Secondary School
Secondary school · Grades 9-12
York Region DSB
40 Huron Heights Dr, Newmarket, Ontario, L3Y3J9
Denne Public School
Elementary school · Grades JK-8
York Region DSB
330 Burford St, Newmarket, Ontario, L3Y6L1
Mazo De La Roche Public School
Elementary school · Grades 1-8
York Region DSB
860 Arnold Cres, Newmarket, Ontario, L3Y2E2
Sacred Heart Catholic High School
Secondary school · Grades 9-12
York CDSB
908 Lemar Rd, Newmarket, Ontario, L3Y1R9
Prince Charles Public School
Elementary school · Grades JK-8
York Region DSB
684 Srigley St, Newmarket, Ontario, L3Y1W9
Proximity does not guarantee enrollment eligibility. Verify attendance boundaries and admission requirements with the relevant school board before making a decision.
Estimate Tool
Mortgage Payment Calculator
Estimate monthly principal and interest, then add common carrying costs for a clearer planning number.
Down Payment
$155,760
Mortgage Amount
$623,040
Principal + Interest
$3,602 / mo
5-Year Term Payments
$216,145
Estimated Monthly Carrying Cost
$4,252
Includes principal, interest, property tax, condo fees, and heating estimates.
This is a planning estimate only. It excludes mortgage insurance, lender qualification rules, legal fees, insurance, utilities beyond heating, and other closing or ownership costs.
Helpful Guide
Buying advice and document help
If you are planning a purchase, it helps to understand the buyer process and keep your financing and closing documents organized.
Similar Homes Nearby