
Vaughan
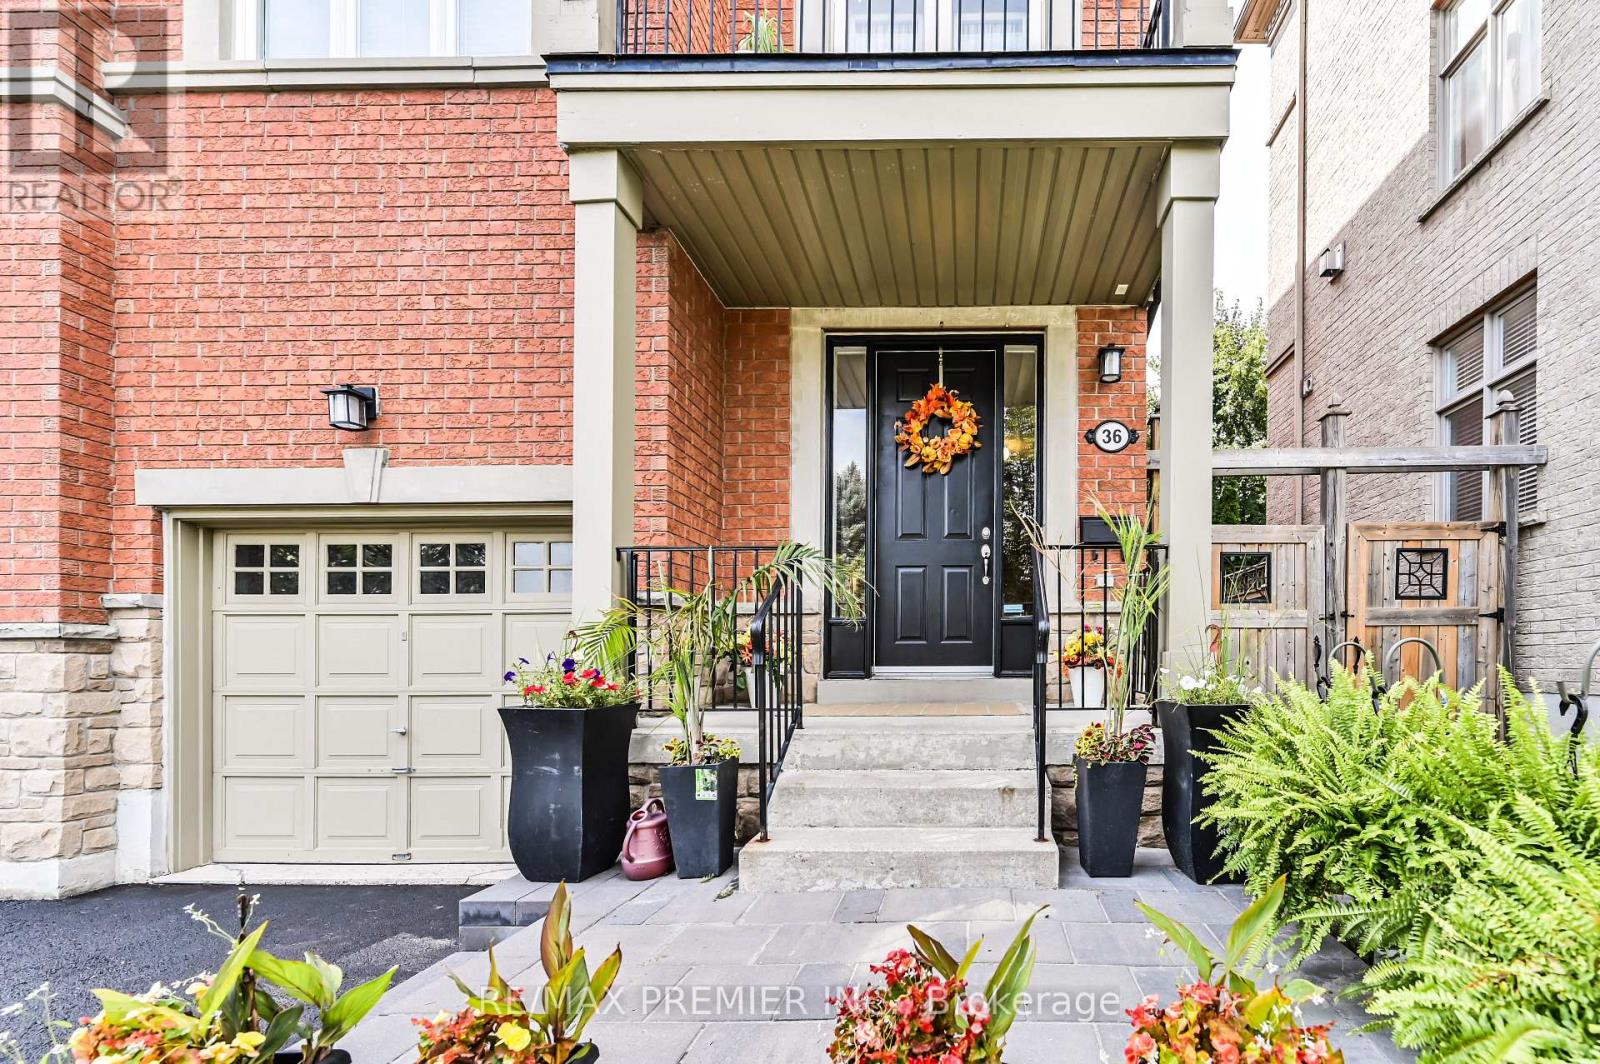
Semi-Detached in Vaughan
$1,150,000
36 HELEN STREET, Vaughan, L4L3S3
MLS Number: N13822738
Beds
3
Baths
3
Listing
For Sale
Type
Semi-Detached
Square Feet
2,000 - 2,500
THIS IS THE ONE YOU'VE BEEN WAITING FOR! Welcome to this exceptional three-storey freehold semi-detached home offering approximately 2,400 sq. ft. of beautifully designed living space, plus a fully finished basement. Bright, spacious and anything but ordinary-this is a home you won't want to miss! The open-concept main floor features a stylish kitchen, breakfast area, generous dining room and inviting living room with gas fireplace and walkout to a private balcony. A stunning staircase and French doors lead to a spacious family room with its own walkout to a patio and sun deck-perfect for entertaining, outdoor dining and summer gatherings. The finished basement offers a versatile gym and recreation area, while main-floor laundry and a 2-piece powder room add convenience. Prime location just steps to transit, shopping, restaurants and everyday essentials. With its unique layout, multiple outdoor spaces and incredible flexibility, homes like this are increasingly hard to find. Don't wait until someone else calls it home! Recent Updates: Roof: 2022 , A/C: 2023, Stove & Refrigerator: 2025, Furnace: December 2025, Owned Water Tank. Book your showing before it's gone!
Location
View this property on the map
36 HELEN STREET, Vaughan, L4L3S3
Nearby Schools
Schools near 36 HELEN STREET
Distances are measured in a straight line from this property.
Woodbridge College
Secondary school · Grades 9-12
York Region DSB
71 Bruce St, Woodbridge, Ontario, L4L1J3
St Catherine of Siena Catholic Elementary School
Elementary school · Grades JK-8
York CDSB
80 Terra Rd, Woodbridge, Ontario, L4L3J5
Woodbridge Public School
Elementary school · Grades JK-8
York Region DSB
60 Burwick Ave, Woodbridge, Ontario, L4L1J7
Immaculate Conception Catholic Elementary School
Elementary school · Grades JK-8
York CDSB
500 Aberdeen Ave, Woodbridge, Ontario, L4L5J4
Pine Grove Public School
Elementary school · Grades JK-8
York Region DSB
86 Gamble St, Woodbridge, Ontario, L4L1R2
St Peter Catholic Elementary School
Elementary school · Grades JK-8
York CDSB
120 Andrew Park Cres, Woodbridge, Ontario, L4L1G2
Blue Willow Public School
Elementary school · Grades JK-8
York Region DSB
250 Blue Willow Dr, Woodbridge, Ontario, L4L9E1
Father Bressani Catholic High School
Secondary school · Grades 9-12
York CDSB
250 Ansley Grove Rd, Woodbridge, Ontario, L4L3W4
Proximity does not guarantee enrollment eligibility. Verify attendance boundaries and admission requirements with the relevant school board before making a decision.
Estimate Tool
Mortgage Payment Calculator
Estimate monthly principal and interest, then add common carrying costs for a clearer planning number.
Down Payment
$230,000
Mortgage Amount
$920,000
Principal + Interest
$5,319 / mo
5-Year Term Payments
$319,166
Estimated Monthly Carrying Cost
$5,969
Includes principal, interest, property tax, condo fees, and heating estimates.
This is a planning estimate only. It excludes mortgage insurance, lender qualification rules, legal fees, insurance, utilities beyond heating, and other closing or ownership costs.
Helpful Guide
Buying advice and document help
If you are planning a purchase, it helps to understand the buyer process and keep your financing and closing documents organized.
Similar Homes Nearby