
Vaughan
Detached in Vaughan
$1,688,800
36 JADE CRESCENT, Vaughan, L4L6L5
MLS Number: N14084914
Beds
5
Baths
4
Listing
For Sale
Type
Detached
Square Feet
2,500 - 3,000
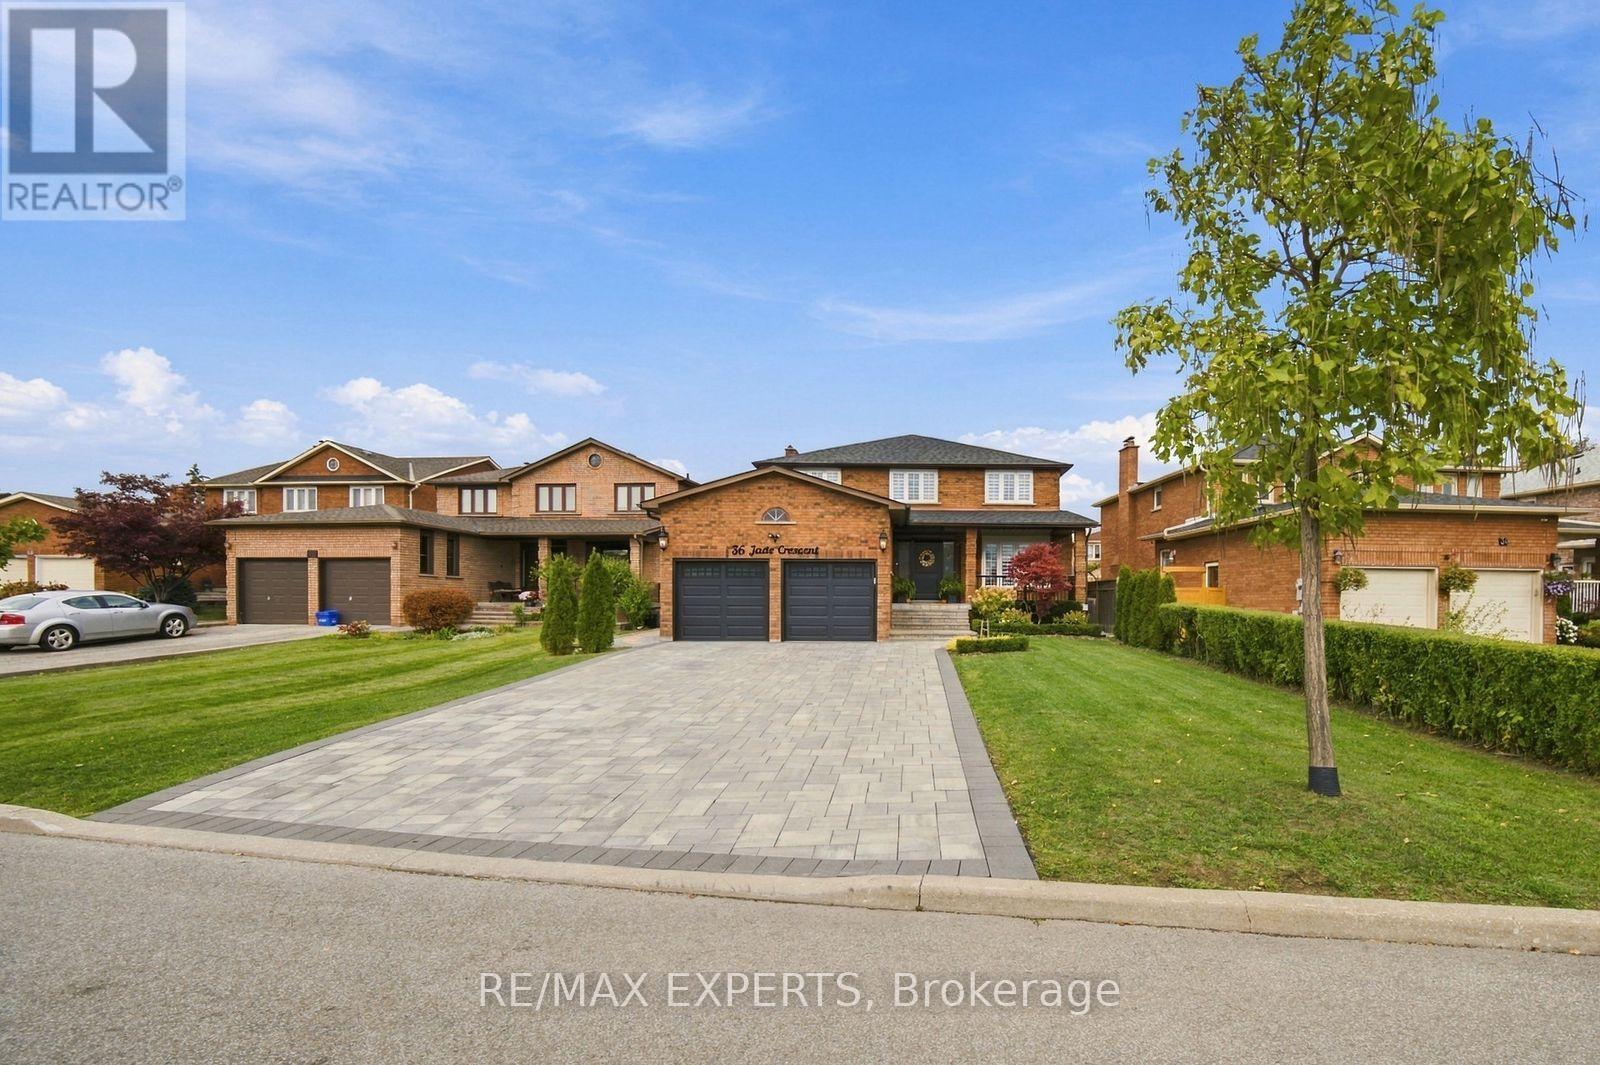
Welcome To 36 Jade Crescent, A Beautifully Renovated, Move-In Ready Detached Home In The Sought-After Community Of West Woodbridge! Offering 2,850 Sqft Above Grade (As Per MPAC), 4 Bedrooms And 4 Bathrooms, This Tastefully Updated Home Combines Stylish Finishes With Functional Living Space. The Main Floor Features A Dedicated Home Office With A Built-In Desk And Storage, A Formal Dining Room, And Living Room With Custom Cabinetry And Wine Storage Shelving. The Stunning Kitchen Features Beautiful Countertops And Matching Full-Height Backsplash, Crown Mouldings, Stainless Steel Appliances And Is Combined With The Breakfast Area. The Breakfast Area Features A Large Centre Island With Breakfast Seating, Built-In Cabinetry And A Sliding Door That Steps Out To The Backyard Deck. The Bright Family Room Showcases A Custom Entertainment Wall With An Electric Fireplace And Built-In Shelving. On The Second Floor, You'll Find Well-Sized Bedrooms, Updated Bathrooms And The Fourth Bedroom Currently Converted Into An Impressive Walk-In Closet With Floor-To-Ceiling Cabinetry And A Centre Island. In The Spacious Primary Bedroom, You'll Find A 4-Piece Ensuite, Walk-In Closet, And Pot Lights. Renovated In 2023, The Fully Finished Basement Offers A Spacious Recreation Area With An Electric Fireplace And Wet Bar, Plus An Additional Bedroom With A Stylish 3-Piece Ensuite And A Walk-In Closet. Ample Storage Space, Separate Stairs Leading To The Main Floor Laundry Room, Ideal For Entertaining, Overnight Guests Or Extended Family Stays. Enjoy A Fully Fenced Backyard With A Deck, Pergola, Landscaped Garden Area And More. Interlock Driveway With No Sidewalk, Covered Front Porch And Well Landscaped. Additional Updates Include The Front Door, Roof, Garage Doors And Attic Insulation. Conveniently Located Near Schools, Parks, Shopping, Restaurants, Transit And Major Highways. A Truly Exceptional Family Home!
Location
View this property on the map
36 JADE CRESCENT, Vaughan, L4L6L5
Nearby Schools
Schools near 36 JADE CRESCENT
Distances are measured in a straight line from this property.
San Marco Catholic Elementary School
Elementary school · Grades JK-8
York CDSB
250 Coronation Dr, Woodbridge, Ontario, L4L6H3
St Clement Catholic Elementary School
Elementary school · Grades JK-8
York CDSB
40 Bainbridge Ave, Woodbridge, Ontario, L4L3Y1
St Peter Catholic Elementary School
Elementary school · Grades JK-8
York CDSB
120 Andrew Park Cres, Woodbridge, Ontario, L4L1G2
St Angela Merici Catholic Elementary School
Elementary school · Grades JK-8
York CDSB
8881 Martin Grove Rd, Woodbridge, Ontario, L4H1C3
Woodbridge Public School
Elementary school · Grades JK-8
York Region DSB
60 Burwick Ave, Woodbridge, Ontario, L4L1J7
Holy Cross Catholic Academy High School
Secondary school · Grades 9-12
York CDSB
7501 Martin Grove Rd, Woodbridge, Ontario, L4L9E4
Pine Grove Public School
Elementary school · Grades JK-8
York Region DSB
86 Gamble St, Woodbridge, Ontario, L4L1R2
Elder's Mills Public School
Elementary school · Grades JK-8
York Region DSB
120 Napa Valley Drive, Woodbridge, Ontario, L4H1L1
Proximity does not guarantee enrollment eligibility. Verify attendance boundaries and admission requirements with the relevant school board before making a decision.
Estimate Tool
Mortgage Payment Calculator
Estimate monthly principal and interest, then add common carrying costs for a clearer planning number.
Down Payment
$337,760
Mortgage Amount
$1,351,040
Principal + Interest
$7,812 / mo
5-Year Term Payments
$468,702
Estimated Monthly Carrying Cost
$8,462
Includes principal, interest, property tax, condo fees, and heating estimates.
This is a planning estimate only. It excludes mortgage insurance, lender qualification rules, legal fees, insurance, utilities beyond heating, and other closing or ownership costs.
Helpful Guide
Buying advice and document help
If you are planning a purchase, it helps to understand the buyer process and keep your financing and closing documents organized.
Similar Homes Nearby