
Vaughan
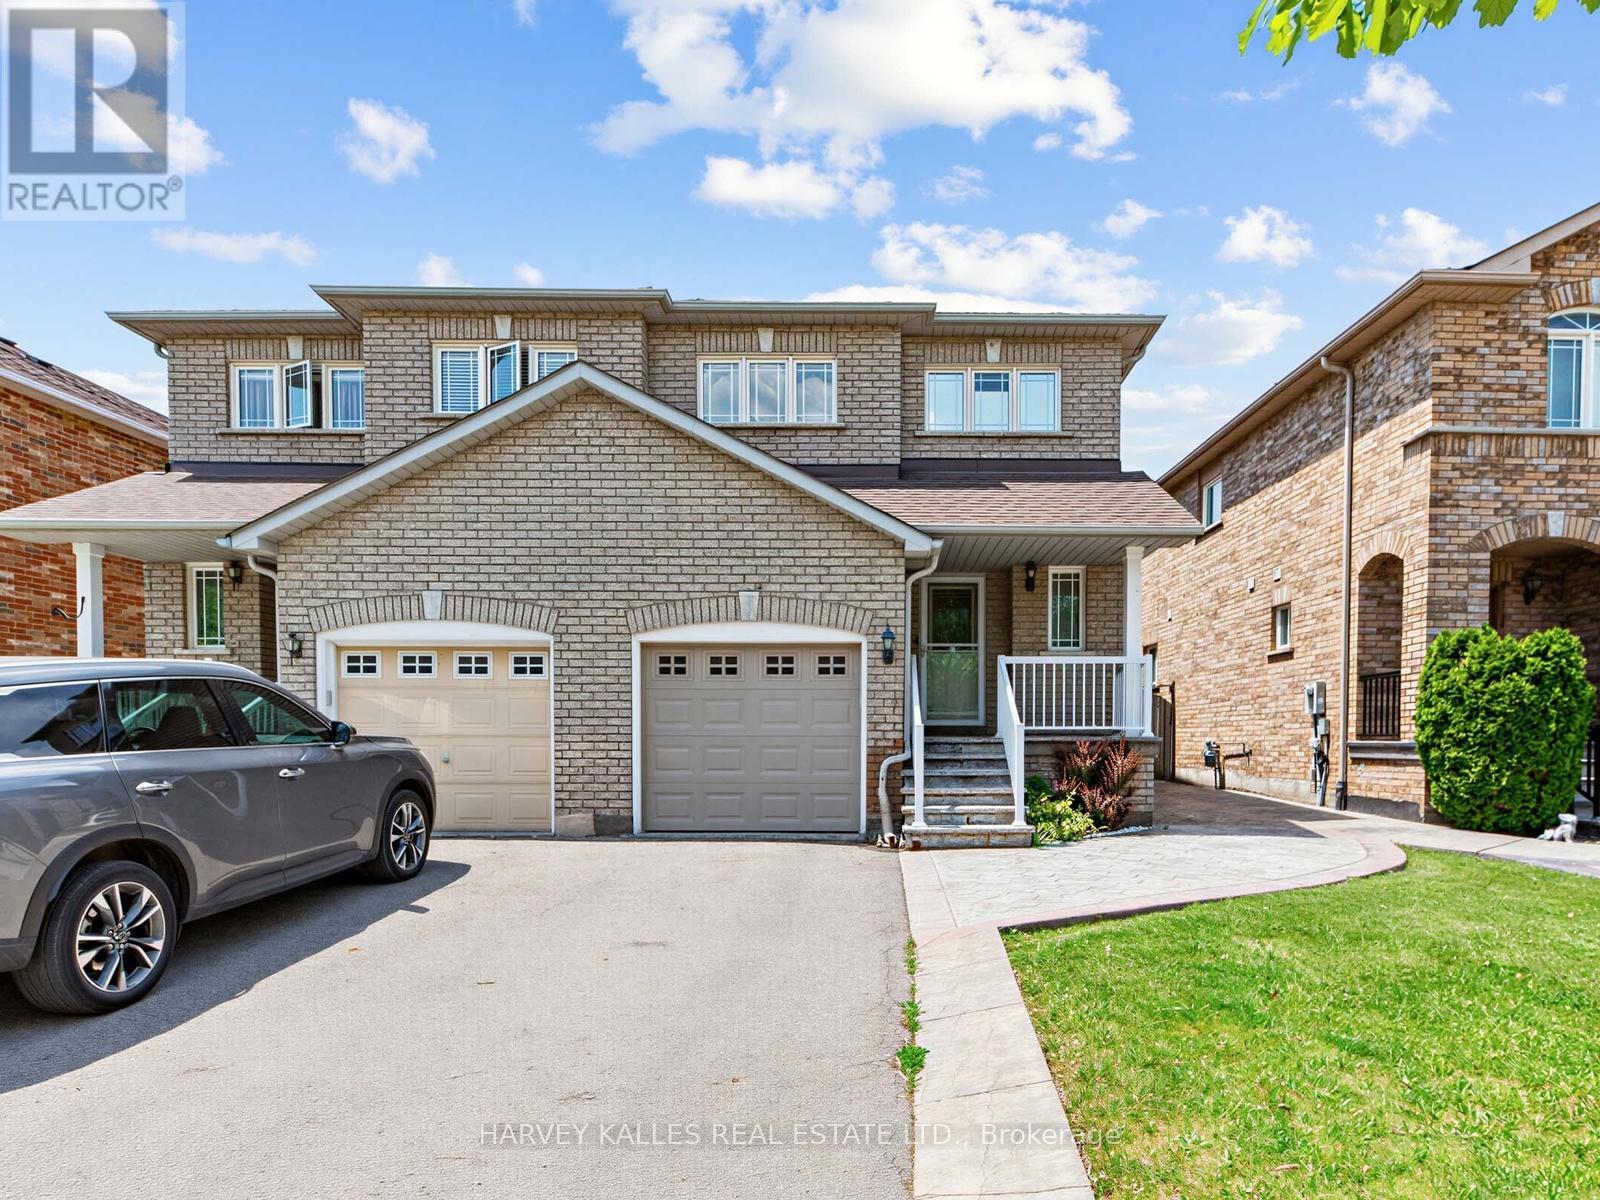
Semi-Detached in Vaughan
$999,900
40 BLACKTHORN DRIVE, Vaughan, L6A3N5
MLS Number: N13827586
Beds
3
Baths
4
Listing
For Sale
Type
Semi-Detached
Square Feet
1,100 - 1,500
Bright, spacious, and thoughtfully updated, this home is designed for comfortable modern family living. The main floor offers a functional, open flow with a walkout to a fully fenced backyard, perfect for summer BBQs, entertaining, or simply enjoying more outdoor space.The newly renovated kitchen stands out with quartz countertops, a matching quartz backsplash, stainless steel appliances, and upgraded light fixtures. Sleek laminate flooring ties the main living areas together for a clean and contemporary feel.Upstairs are three spacious bedrooms with hardwood flooring and a beautifully renovated bathroom. The primary bedroom features convenient semi-ensuite access, while the second bedroom offers its own private 3-piece ensuite, giving families or guests added comfort and flexibility.An attached garage with inside entry and a fully finished basement complete the home, providing additional space for a rec room, home office, play area, guest space, or entertainment retreat. As an added bonus, the existing Murphy bed is included with the home at no additional cost, giving you even more flexibility for overnight guests or multi-purpose living.Located in the heart of Maple, Vaughan, this home puts everyday convenience close by. Enjoy easy access to Maple GO Station, Maple Community Centre and Library, Cortellucci Vaughan Hospital, neighbourhood schools, parks and recreation, plus Fortinos, Longo's, restaurants and shopping along Major Mackenzie. Vaughan Mills and Canada's Wonderland are just a short drive away, with quick access to Highway 400 making commuting around the GTA even easier.A great combination of updated living space, family-friendly surroundings, and a location that keeps everything within easy reach.
Location
View this property on the map
40 BLACKTHORN DRIVE, Vaughan, L6A3N5
Nearby Schools
Schools near 40 BLACKTHORN DRIVE
Distances are measured in a straight line from this property.
Holy Jubilee Catholic Elementary School
Elementary school · Grades JK-8
York CDSB
400 St Joan of Arc Ave, Maple, Ontario, L6A2S8
St Joan of Arc Catholic High School
Secondary school · Grades 9-12
York CDSB
1 St Joan of Arc Ave, Maple, Ontario, L6A1W9
St David Catholic Elementary School
Elementary school · Grades JK-8
York CDSB
240 Killian Rd, Maple, Ontario, L6A1A8
Mackenzie Glen Public School
Elementary school · Grades JK-8
York Region DSB
575 Melville Ave, Maple, Ontario, L6A2M4
Divine Mercy Catholic Elementary School
Elementary school · Grades JK-8
York CDSB
251 Melville Ave, Maple, Ontario, L6A1Z1
Michael Cranny Elementary School
Elementary school · Grades JK-8
York Region DSB
155 Melville Ave, Maple, Ontario, L6A1Y9
Joseph A Gibson Public School
Elementary school · Grades JK-8
York Region DSB
50 Naylon St, Maple, Ontario, L6A1R8
ÉÉC Le-Petit-Prince
Elementary school · Grades JK-8
CS catholique MonAvenir
79 Avro chemin, Vaughan, Ontario, L6A1Y3
Proximity does not guarantee enrollment eligibility. Verify attendance boundaries and admission requirements with the relevant school board before making a decision.
Estimate Tool
Mortgage Payment Calculator
Estimate monthly principal and interest, then add common carrying costs for a clearer planning number.
Down Payment
$199,980
Mortgage Amount
$799,920
Principal + Interest
$4,625 / mo
5-Year Term Payments
$277,508
Estimated Monthly Carrying Cost
$5,275
Includes principal, interest, property tax, condo fees, and heating estimates.
This is a planning estimate only. It excludes mortgage insurance, lender qualification rules, legal fees, insurance, utilities beyond heating, and other closing or ownership costs.
Helpful Guide
Buying advice and document help
If you are planning a purchase, it helps to understand the buyer process and keep your financing and closing documents organized.
Similar Homes Nearby