
Vaughan
Detached in Vaughan
$1,499,900
40 ISLINGTON WOODS COURT, Vaughan, L4L9J1
MLS Number: N13839134
Beds
5
Baths
4
Listing
For Sale
Type
Detached
Square Feet
2,000 - 2,500
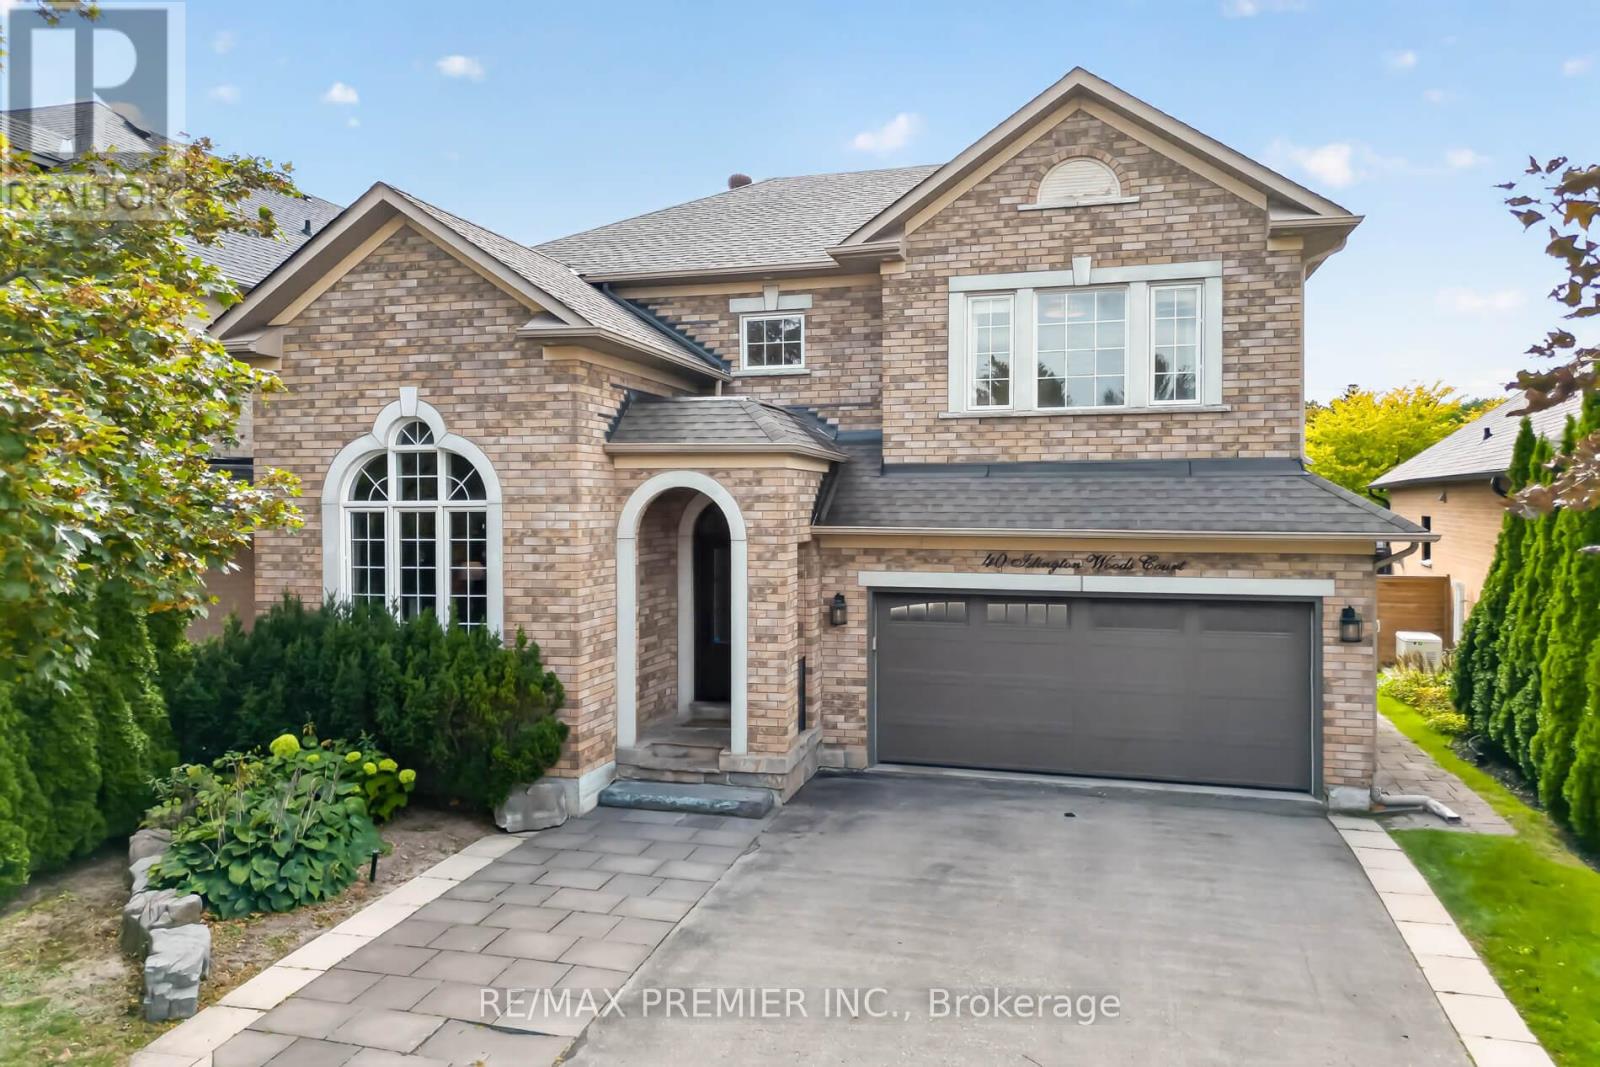
Large, pool-sized lot near the end of a quiet, child-friendly cul-de-sac in Islington Woods. This 4-bedroom, 4-bathroom home offers 2,280 sq ft above grade plus a fully finished basement, renovated top to bottom between 2015 and 2017. The custom kitchen has two sinks, a breakfast bar, a dual fuel range, stainless steel appliances and a walkout to the deck. Custom millwork and built-in bookcases anchor the family room. Hardwood flooring and Hardwood style Ceramic on main , wainscotting on the main and upper floors, lit staircase, main-floor laundry with custom cabinetry and a 2-piece powder room. All bathrooms renovated. The primary bedroom has a walk-in closet. The basement adds a second full kitchen with built-in dishwasher, oven and fridge, a full bath, studio space and large custom built-in storage, a genuine setup for extended family under one roof. Roof 2015, AC 2015, furnace 2017. The backyard is built for entertaining: a 750 sq ft composite deck with gas line for BBQ and fire pit, a custom IPE outdoor kitchen with limestone counter, Fire Magic Aurora 790i gas BBQ with infrared burner and rotisserie, sink, fridge and storage, a 15' x 16' Douglas fir pergola with remote retractable sun canopy and LED lighting, IPE privacy screens with built-in lighting, and a lit interlock garden bed lined with skyrocket English oaks (2017-2018). Irrigation front and back, updated fencing, front entry door, garage door and opener, and exterior pot lights. Parking for six and no sidewalk to shovel. Steps to Emily Carr Secondary School, Boyd Conservation Area, the Al Palladini Community Centre, parks and amenities. .
Location
View this property on the map
40 ISLINGTON WOODS COURT, Vaughan, L4L9J1
Nearby Schools
Schools near 40 ISLINGTON WOODS COURT
Distances are measured in a straight line from this property.
Emily Carr Secondary School
Secondary school · Grades 9-12
York Region DSB
4901 Rutherford Rd, Woodbridge, Ontario, L4H3C2
Our Lady of Fatima Catholic Elementary School
Elementary school · Grades JK-8
York CDSB
191 Crofters Rd, Woodbridge, Ontario, L4L7G3
St Andrew Catholic Elementary School
Elementary school · Grades JK-8
York CDSB
151 Forest Fountain Dr, Woodbridge, Ontario, L4H1S4
St Margaret Mary Catholic Elementary School
Elementary school · Grades JK-8
York CDSB
30 Margaret Mary Rd, Woodbridge, Ontario, L4L2W8
Elder's Mills Public School
Elementary school · Grades JK-8
York Region DSB
120 Napa Valley Drive, Woodbridge, Ontario, L4H1L1
Lorna Jackson Public School
Elementary school · Grades JK-8
York Region DSB
589 Napa Valley Ave, Woodbridge, Ontario, L4H1R1
Pine Grove Public School
Elementary school · Grades JK-8
York Region DSB
86 Gamble St, Woodbridge, Ontario, L4L1R2
St Michael the Archangel Catholic Elementary School
Elementary school · Grades JK-8
York CDSB
161 Via Campanile, Vaughan, Ontario, L4H3J8
Proximity does not guarantee enrollment eligibility. Verify attendance boundaries and admission requirements with the relevant school board before making a decision.
Estimate Tool
Mortgage Payment Calculator
Estimate monthly principal and interest, then add common carrying costs for a clearer planning number.
Down Payment
$299,980
Mortgage Amount
$1,199,920
Principal + Interest
$6,938 / mo
5-Year Term Payments
$416,276
Estimated Monthly Carrying Cost
$7,588
Includes principal, interest, property tax, condo fees, and heating estimates.
This is a planning estimate only. It excludes mortgage insurance, lender qualification rules, legal fees, insurance, utilities beyond heating, and other closing or ownership costs.
Helpful Guide
Buying advice and document help
If you are planning a purchase, it helps to understand the buyer process and keep your financing and closing documents organized.
Similar Homes Nearby