
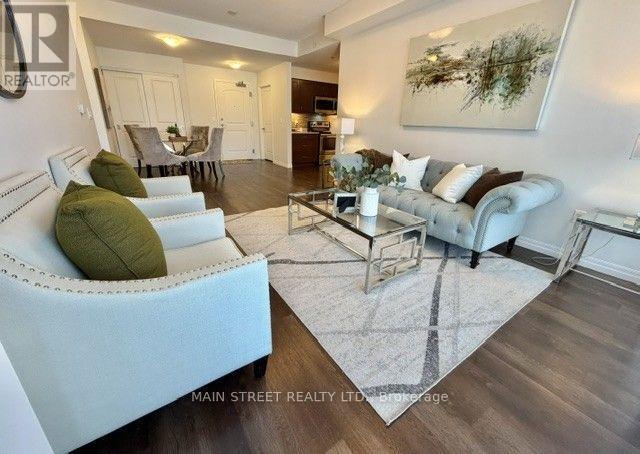
Aurora
Condo in Aurora
$465,000
218 - 420 WILLIAM GRAHAM DRIVE, Aurora, L4G1X4
MLS Number: N14086948
Beds
1
Baths
1
Listing
For Sale
Type
Condo
Square Feet
800 - 899
Embrace Freedom with a Maintenance-Free Lifestyle! This 55+ Christian Community is situated on 25 acres of forest & groomed grounds. Lounge at the indoor and outdoor on-site Bistro where you can view the beautiful pond and walking trails. Take relaxing strolls through nature on the expansive grounds. Enjoy a vibrant social calendar with day trips, exercise classes, movie screenings & so much more! Welcome your own guests in the many living/lounge areas. State of the art amenities for a lifestyle where you can be as active or passive as you want. Suite 218 offers a spacious and functional layout with generous living, dining and bedroom! The expansive kitchen has considerable storage and cooking space and room to move around in. The private balcony is perfect for morning coffee or relaxing at the end of the day, and for watching goings-on in this newer, peaceful family neighborhood. This generously-sized 875 square foot suite faces north west over gardens and the community. The interior is bright, spacious & airy. The Meadows is designed for independent living with an emphasis on wellness, connection and an engaged lifestyle. Residents enjoy an impressive selection of amenities: A Theatre-size Great Hall for movies & entertainment, 3 Fitness Rooms, 2 Billiard Rooms, 2 Libraries, Indoor Pickleball Court, Arts Room, Hair Salon, Wellness Professionals and an on-site Doctors Office and Pharmacy. The maintenance fee covers property taxes, heat, A/C, water, parking space, and common areas upkeep. The suite includes one underground parking space and storage locker. The Meadows is close to quaint downtown shops and restaurants, parks, golf courses, cultural attractions, with convenient access to Highway 404 and GO Transit.
Location
View this property on the map
218 - 420 WILLIAM GRAHAM DRIVE, Aurora, L4G1X4
Nearby Schools
Schools near 218 - 420 WILLIAM GRAHAM DRIVE
Distances are measured in a straight line from this property.
Whispering Pines Public School
Elementary school · Grades JK-8
York Region DSB
377 Hartwell Way, Aurora, Ontario, L4G0W5
Rick Hansen Public School
Elementary school · Grades JK-8
York Region DSB
490 Mavrinac Boulevard, Aurora, Ontario, L4G0J6
Hartman Public School
Elementary school · Grades JK-8
York Region DSB
130 River Ridge Blvd, Aurora, Ontario, L4G7T7
Dr G W Williams Secondary School
Secondary school · Grades 9-12
York Region DSB
11 Spring Farm Rd, Aurora, Ontario, L4G7W2
St Jerome Catholic Elementary School
Elementary school · Grades JK-8
York CDSB
20 Bridgenorth Dr, Aurora, Ontario, L4G7P3
Northern Lights Public School
Elementary school · Grades JK-8
York Region DSB
40 Bridgenorth Dr, Aurora, Ontario, L4G7S6
St Maximilian Kolbe High School
Secondary school · Grades 9-12
York CDSB
278 Wellington Street East, Aurora, Ontario, L4G1J5
Aurora Grove Public School
Elementary school · Grades JK-8
York Region DSB
415 Stone Rd, Aurora, Ontario, L4G6Z5
Proximity does not guarantee enrollment eligibility. Verify attendance boundaries and admission requirements with the relevant school board before making a decision.
Estimate Tool
Mortgage Payment Calculator
Estimate monthly principal and interest, then add common carrying costs for a clearer planning number.
Down Payment
$93,000
Mortgage Amount
$372,000
Principal + Interest
$2,151 / mo
5-Year Term Payments
$129,054
Estimated Monthly Carrying Cost
$2,801
Includes principal, interest, property tax, condo fees, and heating estimates.
This is a planning estimate only. It excludes mortgage insurance, lender qualification rules, legal fees, insurance, utilities beyond heating, and other closing or ownership costs.
Helpful Guide
Buying advice and document help
If you are planning a purchase, it helps to understand the buyer process and keep your financing and closing documents organized.
Similar Homes Nearby