
Vaughan
Townhouse in Vaughan
$949,000
5 MELIA LANE, Vaughan, L6A3K1
MLS Number: N14097018
Beds
3
Baths
4
Listing
For Sale
Type
Townhouse
Square Feet
1,100 - 1,500
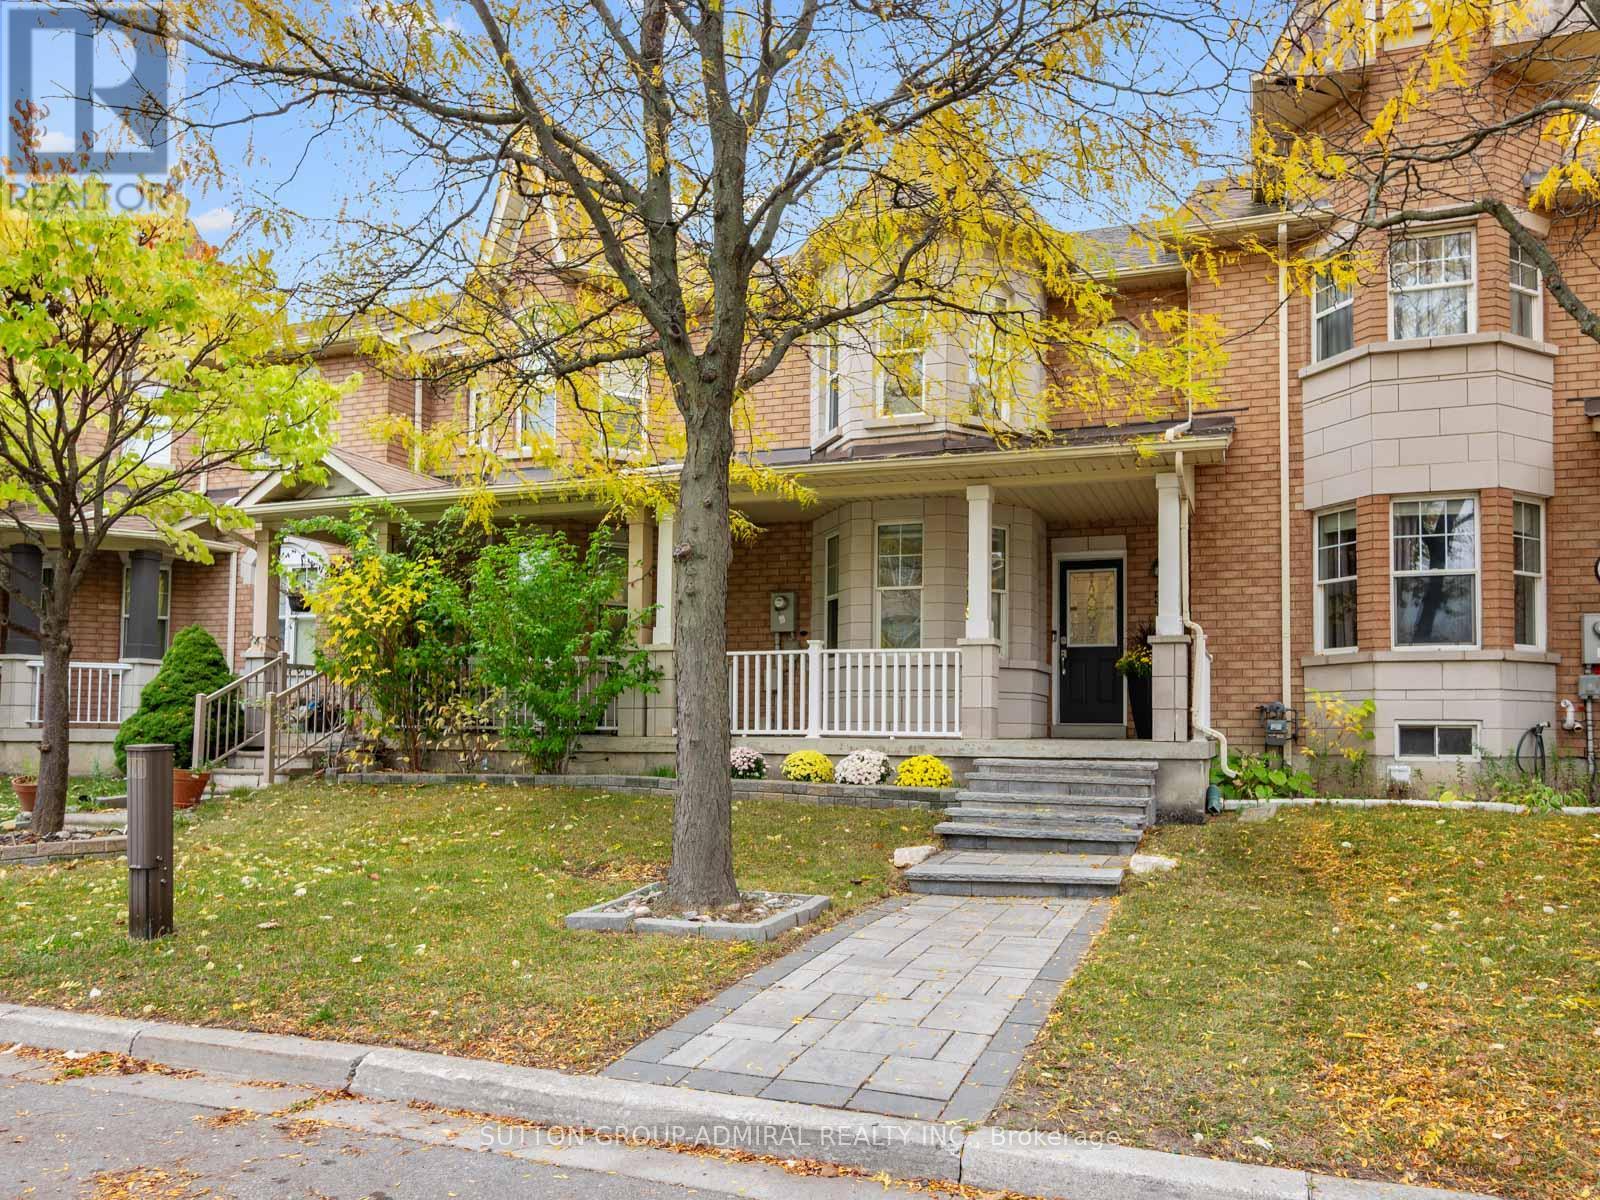
Discover recently renovated interiors and inviting outdoor living at 5 Melia Lane, a premium freehold townhouse offering 1,399 sqft. above grade, 3 bedrooms, 4 bathrooms and parking for 2, including a detached garage, in Vaughan's desirable Vellore Village. A spacious front porch welcomes you inside, where hardwood spans the main living areas and second level, complemented by ceramic tile in the foyer, kitchen and breakfast nook. Picture-style bay windows overlook the porch from the bright living room, seamlessly combined with the dining area. The kitchen features newer stainless steel appliances, stainless steel sink and ceramic backsplash, while the breakfast nook opens to an interlock patio and spacious, fully fenced backyard, perfect for outdoor enjoyment with convenient rear access to parking. A powder room adds everyday convenience. Upstairs, the primary bedroom showcases front-facing bay windows, a walk-in closet and a 4-piece ensuite with a separate soaker tub, glass walk-in shower and built-in vanity. Two additional bedrooms overlook the backyard and offer generous closets with organizers, while another 4-piece bathroom completes this level. The finished, open-concept basement extends the living space with vinyl flooring, pot lights, a combined recreation and laundry area, built-in speakers for home entertainment and a 3-piece bathroom with a glass walk-in shower. Enjoy nearby Mackenzie Glen District Park, North Maple Regional Park's outdoor sports facilities, and Maple and Vellore Village Community Centres. Local schools include Teston Village Public School, Mackenzie Glen Public School, St. Joan of Arc Catholic High School and Maple High School. Shopping, dining and attractions abound at Mackenzie Square, SmartCentres Vaughan, Vaughan Mills, Canada's Wonderland and Reptilia Zoo, with Cortellucci Vaughan Hospital also nearby. Access to YRT/Viva, TTC, Züm public transit lines & Maple GO Station. Close to Highway 400 for convenient GTA commuting.
Location
View this property on the map
5 MELIA LANE, Vaughan, L6A3K1
Nearby Schools
Schools near 5 MELIA LANE
Distances are measured in a straight line from this property.
Michael Cranny Elementary School
Elementary school · Grades JK-8
York Region DSB
155 Melville Ave, Maple, Ontario, L6A1Y9
St James Catholic Elementary School
Elementary school · Grades JK-8
York CDSB
171 Mast Rd, Maple, Ontario, L6A3J7
Discovery Public School
Elementary school · Grades JK-8
York Region DSB
120 Discovery Trail, Maple, Ontario, L6A2Z2
Divine Mercy Catholic Elementary School
Elementary school · Grades JK-8
York CDSB
251 Melville Ave, Maple, Ontario, L6A1Z1
ÉÉC Le-Petit-Prince
Elementary school · Grades JK-8
CS catholique MonAvenir
79 Avro chemin, Vaughan, Ontario, L6A1Y3
Teston Village Public School
Elementary school · Grades JK-8
York Region DSB
80 Murray Farm Lane, Maple, Ontario, L6A3G1
Mackenzie Glen Public School
Elementary school · Grades JK-8
York Region DSB
575 Melville Ave, Maple, Ontario, L6A2M4
Blessed Trinity Catholic Elementary School
Elementary school · Grades JK-8
York CDSB
230 Hawker Rd, Maple, Ontario, L6A2R2
Proximity does not guarantee enrollment eligibility. Verify attendance boundaries and admission requirements with the relevant school board before making a decision.
Estimate Tool
Mortgage Payment Calculator
Estimate monthly principal and interest, then add common carrying costs for a clearer planning number.
Down Payment
$189,800
Mortgage Amount
$759,200
Principal + Interest
$4,390 / mo
5-Year Term Payments
$263,381
Estimated Monthly Carrying Cost
$5,040
Includes principal, interest, property tax, condo fees, and heating estimates.
This is a planning estimate only. It excludes mortgage insurance, lender qualification rules, legal fees, insurance, utilities beyond heating, and other closing or ownership costs.
Helpful Guide
Buying advice and document help
If you are planning a purchase, it helps to understand the buyer process and keep your financing and closing documents organized.
Similar Homes Nearby