
Newmarket
Semi-Detached in Newmarket
$978,800
671 WALPOLE CRESCENT, Newmarket, L3X2B2
MLS Number: N13840150
Beds
3
Baths
4
Listing
For Sale
Type
Semi-Detached
Square Feet
1,100 - 1,500
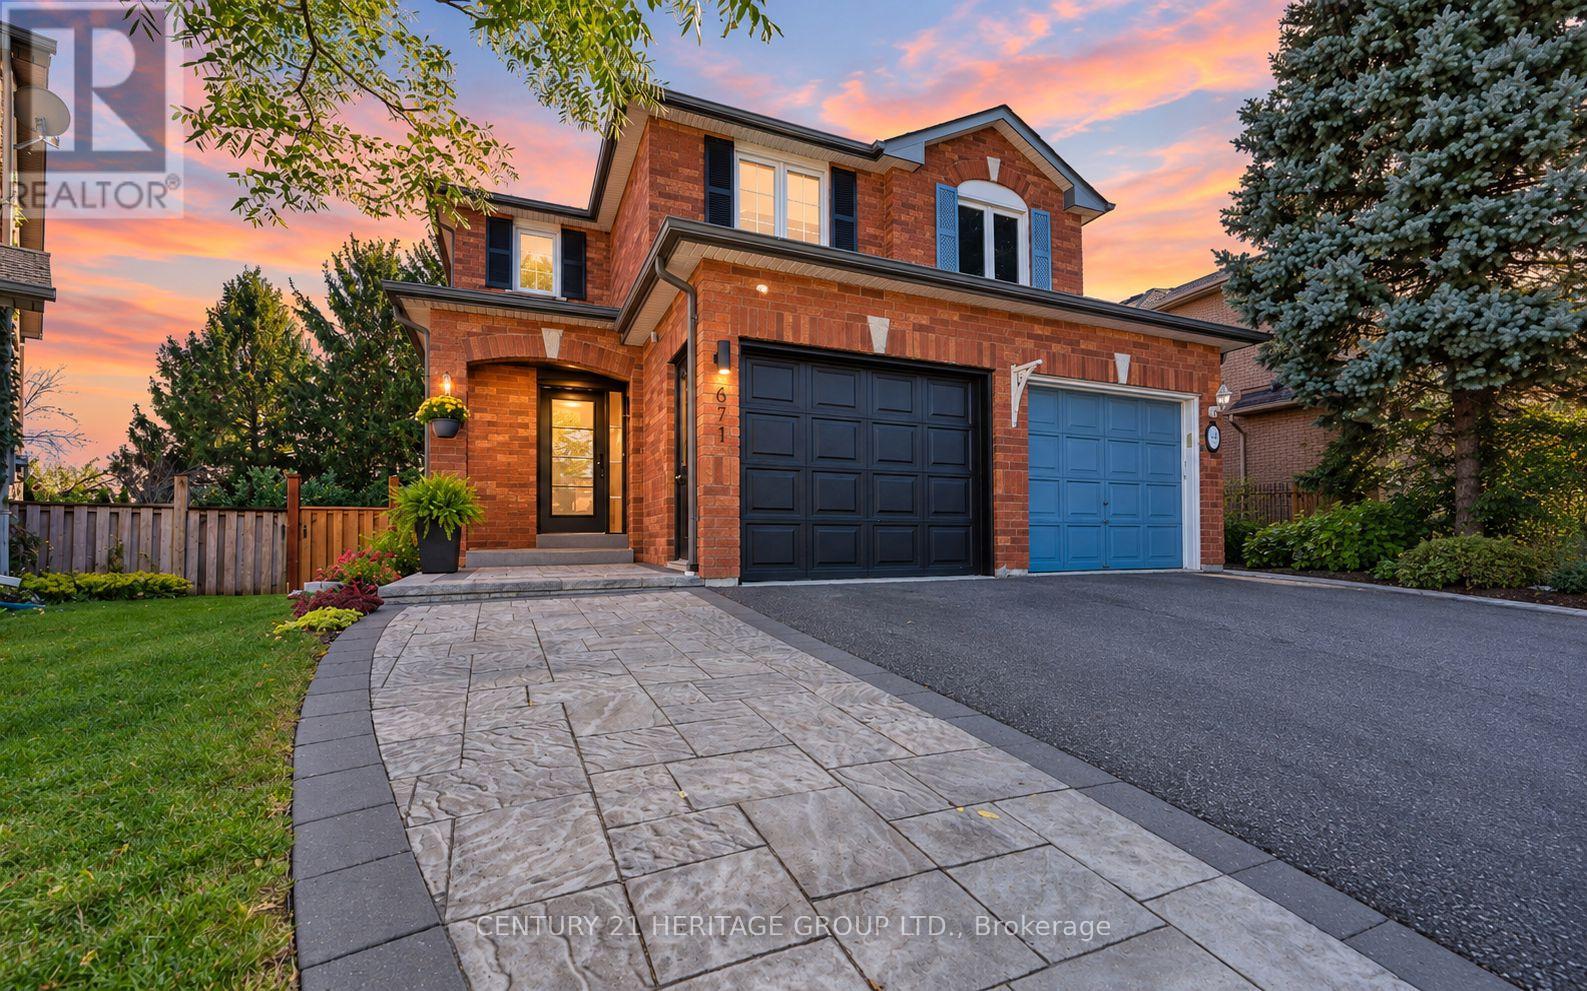
Welcome to 671 Walpole Crescent, a beautifully upgraded and turn-key semi-detached home in Newmarket's sought-after Stonehaven community, extensively renovated top to bottom with luxury finishes & exceptional attention to detail * Featuring 3 spacious bedrooms, 4 bathrooms & a newly renovated walk-out basement (2025) complete with a 3-pc bathroom, rough-in for kitchen & access to the fully fenced backyard-offering incredible potential for an in-law suite, multigenerational living, extended family or additional living space *Step inside to a stunning modern entryway leading to a bright & thoughtfully designed open-concept main floor showcasing hardwood flooring, pot lights & contemporary finishes throughout *Gorgeous eat-in kitchen is the heart of the home, featuring quartz countertops and backsplash, stainless steel appliances, built-in hood fan, abundant cabinetry, a large centre island w/breakfast seating & custom recessed lighting * Walk out from the kitchen to the elevated deck overlooking mature greenery, creating a peaceful setting for outdoor dining & entertaining * Spacious & open concept living room w/ large windows, pot lights & electric fireplace * Primary retreat showcases custom LED lighting, beautiful wood accents, ample closet space & renovated 3-pc ensuite * Two additional spacious bedrooms, complemented by a beautifully finished 4-pc main bathroom (2025) * Newly renovated walk-out basement offers impressive versatility, modern finishes, plenty of storage, heat pump (2024) & laundry area with heated flooring * Beautiful curb appeal w/ landscaped grounds & an interlocked front walkway, while the fully fenced backyard is surrounded by mature greenery offering plenty of privacy * Ideally located in established Stonehaven, close to excellent schools, parks, shopping, recreation, Mulock Park, public transit & major commuter routes! *Heat is Gas Furnace for Main & 2nd Floor and Basement is Electric Heat Pump.* Some photos have been digitally enhanced *
Location
View this property on the map
671 WALPOLE CRESCENT, Newmarket, L3X2B2
Nearby Schools
Schools near 671 WALPOLE CRESCENT
Distances are measured in a straight line from this property.
Stonehaven Elementary School
Elementary school · Grades JK-8
York Region DSB
875 Stonehaven Ave, Newmarket, Ontario, L3X2K3
Notre Dame Catholic Elementary School
Elementary school · Grades JK-8
York CDSB
715 Kingsmere Ave, Newmarket, Ontario, L3X1L4
Bogart Public School
Elementary school · Grades JK-8
York Region DSB
855 College Manor Dr, Newmarket, Ontario, L3Y8G7
Newmarket High School
Secondary school · Grades 9-12
York Region DSB
505 Pickering Cres, Newmarket, Ontario, L3Y8H1
Stuart Scott Public School
Elementary school · Grades JK-8
York Region DSB
247 Lorne Ave, Newmarket, Ontario, L3Y4K5
Rogers Public School
Elementary school · Grades JK-8
York Region DSB
256 Rogers Rd, Newmarket, Ontario, L3Y1G6
Prince Charles Public School
Elementary school · Grades JK-8
York Region DSB
684 Srigley St, Newmarket, Ontario, L3Y1W9
Sacred Heart Catholic High School
Secondary school · Grades 9-12
York CDSB
908 Lemar Rd, Newmarket, Ontario, L3Y1R9
Proximity does not guarantee enrollment eligibility. Verify attendance boundaries and admission requirements with the relevant school board before making a decision.
Estimate Tool
Mortgage Payment Calculator
Estimate monthly principal and interest, then add common carrying costs for a clearer planning number.
Down Payment
$195,760
Mortgage Amount
$783,040
Principal + Interest
$4,528 / mo
5-Year Term Payments
$271,652
Estimated Monthly Carrying Cost
$5,178
Includes principal, interest, property tax, condo fees, and heating estimates.
This is a planning estimate only. It excludes mortgage insurance, lender qualification rules, legal fees, insurance, utilities beyond heating, and other closing or ownership costs.
Helpful Guide
Buying advice and document help
If you are planning a purchase, it helps to understand the buyer process and keep your financing and closing documents organized.
Similar Homes Nearby