
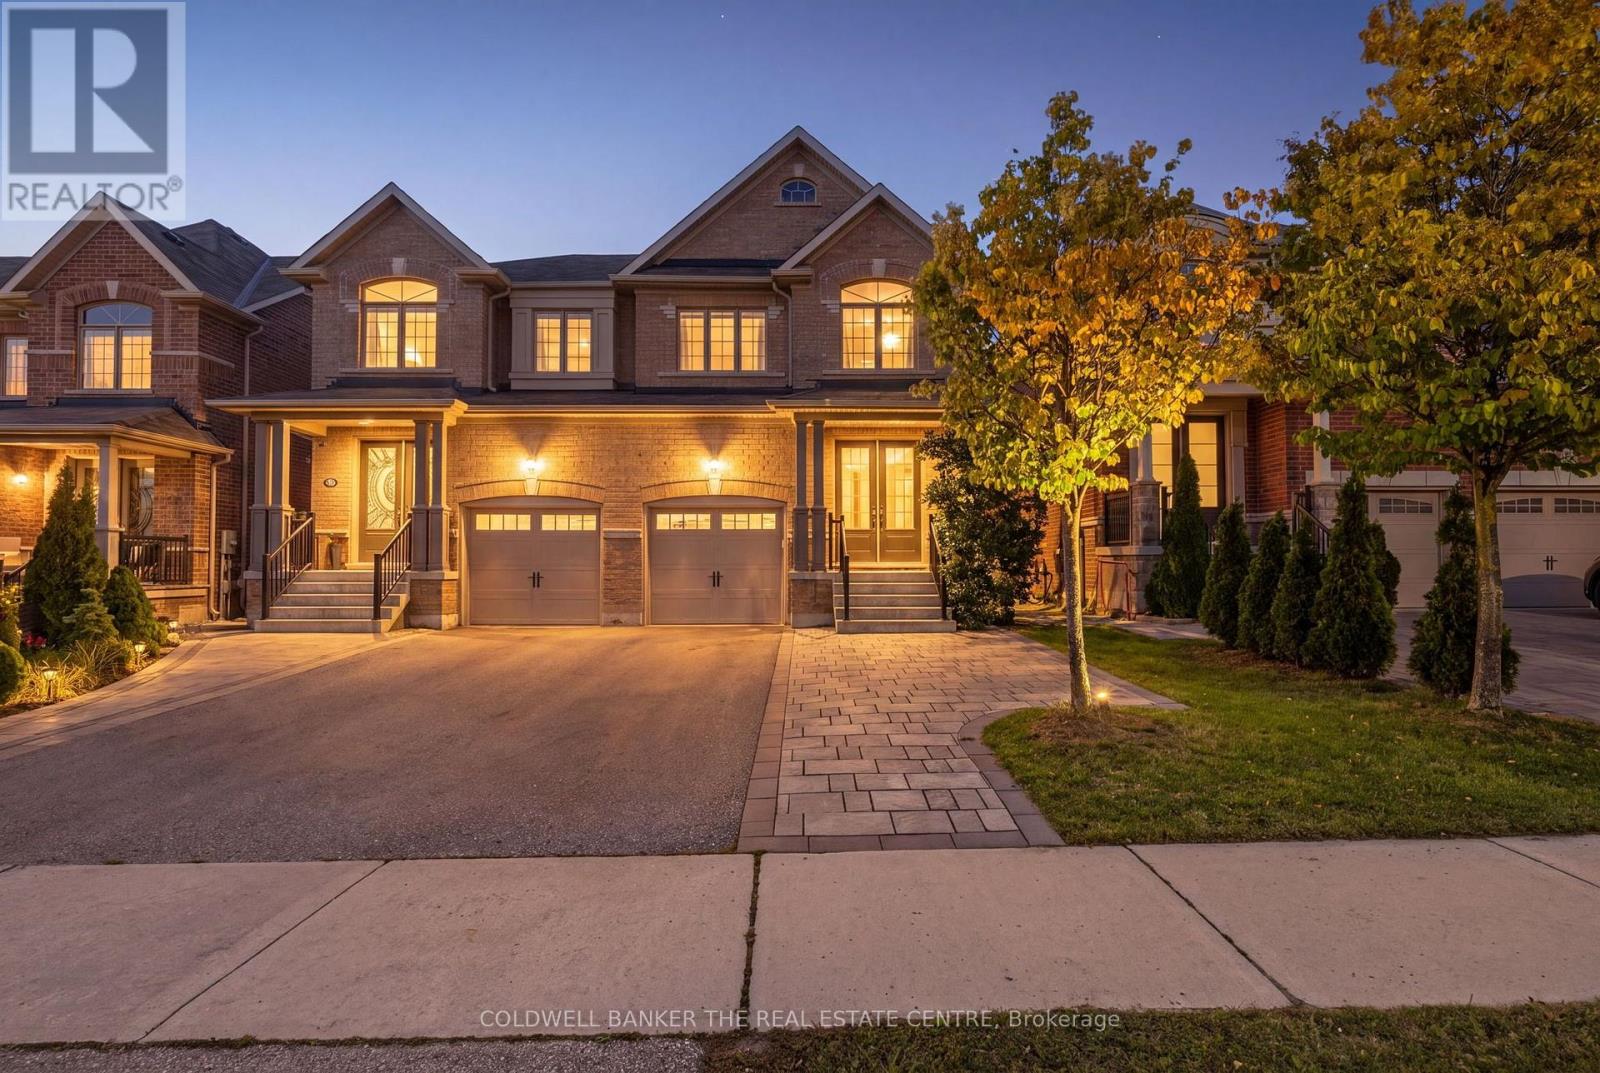
Newmarket
Semi-Detached in Newmarket
$958,000
705 YARFIELD CRESCENT, Newmarket, L3X0H4
MLS Number: N13871980
Beds
3
Baths
4
Listing
For Sale
Type
Semi-Detached
Square Feet
1,500 - 2,000
Your search stops here. Step inside to this exceptional 3 bedroom, 4 bath semi in sought after Glenway Estates. This home feels like a model home. 9 foot ceilings on the main floor give every room a grand, open feel. The open concept design is flooded with natural light, with quartz counters and hardwood floors throughout. Generous living space made for entertaining and comfortable everyday living. Upstairs, the spacious primary bedroom offers a walk in closet with closet organizers and a 4 piece ensuite. The lower level is a wonderful lifestyle retreat with an exercise room, a newly installed traditional Western red cedar sauna by Sauna Depot, and a modern Zen bathroom finished in imported Italian tile. A private little cocoon to unwind in. A Lifebreath HRV ventilation system keeps the air fresh throughout. Step outside to a dream backyard, fully landscaped and made for quiet mornings. The organized garage with a Proslat wall storage system maximizes your space and makes everything easy to find. A recently added parking pad gives you 2 car driveway parking, a combination rarely found. Enjoy easy low maintenance living with all the luxuries of a family home. Ideal for first time buyers, growing families, empty nesters, and investors alike. Set on a quiet, family friendly crescent in a prime location close to all amenities, including GO transit, excellent schools, Upper Canada Mall, parks, trails, and easy access to Highways 400 and 404. Please refer to attachments for all property features and extras. A true showstopper.
Location
View this property on the map
705 YARFIELD CRESCENT, Newmarket, L3X0H4
Nearby Schools
Schools near 705 YARFIELD CRESCENT
Distances are measured in a straight line from this property.
Alexander Muir Public School
Elementary school · Grades JK-8
York Region DSB
75 Ford Wilson Blvd, Newmarket, Ontario, L3X3G1
Crossland Public School
Elementary school · Grades JK-8
York Region DSB
255 Brimson Dr, Newmarket, Ontario, L3X1H8
St Nicholas Catholic Elementary School
Elementary school · Grades JK-8
York CDSB
480 Keith Ave, Newmarket, Ontario, L3X1V5
Poplar Bank Public School
Elementary school · Grades JK-8
York Region DSB
400 Woodspring Ave, Newmarket, Ontario, L3X2X1
Clearmeadow Public School
Elementary school · Grades JK-8
York Region DSB
200 Clearmeadow Blvd, Newmarket, Ontario, L3X2E4
J L R Bell Public School
Elementary school · Grades JK-5
York Region DSB
121 Queen St, Newmarket, Ontario, L3Y2E9
Terry Fox Public School
Elementary school · Grades JK-8
York Region DSB
161 Sawmill Valley Dr, Newmarket, Ontario, L3X2T1
Sir William Mulock Secondary School
Secondary school · Grades 9-12
York Region DSB
705 Columbus Way, Newmarket, Ontario, L3X2M7
Proximity does not guarantee enrollment eligibility. Verify attendance boundaries and admission requirements with the relevant school board before making a decision.
Estimate Tool
Mortgage Payment Calculator
Estimate monthly principal and interest, then add common carrying costs for a clearer planning number.
Down Payment
$191,600
Mortgage Amount
$766,400
Principal + Interest
$4,431 / mo
5-Year Term Payments
$265,879
Estimated Monthly Carrying Cost
$5,081
Includes principal, interest, property tax, condo fees, and heating estimates.
This is a planning estimate only. It excludes mortgage insurance, lender qualification rules, legal fees, insurance, utilities beyond heating, and other closing or ownership costs.
Helpful Guide
Buying advice and document help
If you are planning a purchase, it helps to understand the buyer process and keep your financing and closing documents organized.
Similar Homes Nearby