
Toronto
Detached in Toronto
$30,000,000
68 OLD COLONY ROAD, Toronto, M2L2K1
MLS Number: C13479304
Beds
9
Baths
17
Listing
For Sale
Type
Detached
Square Feet
5,000 - 100,000
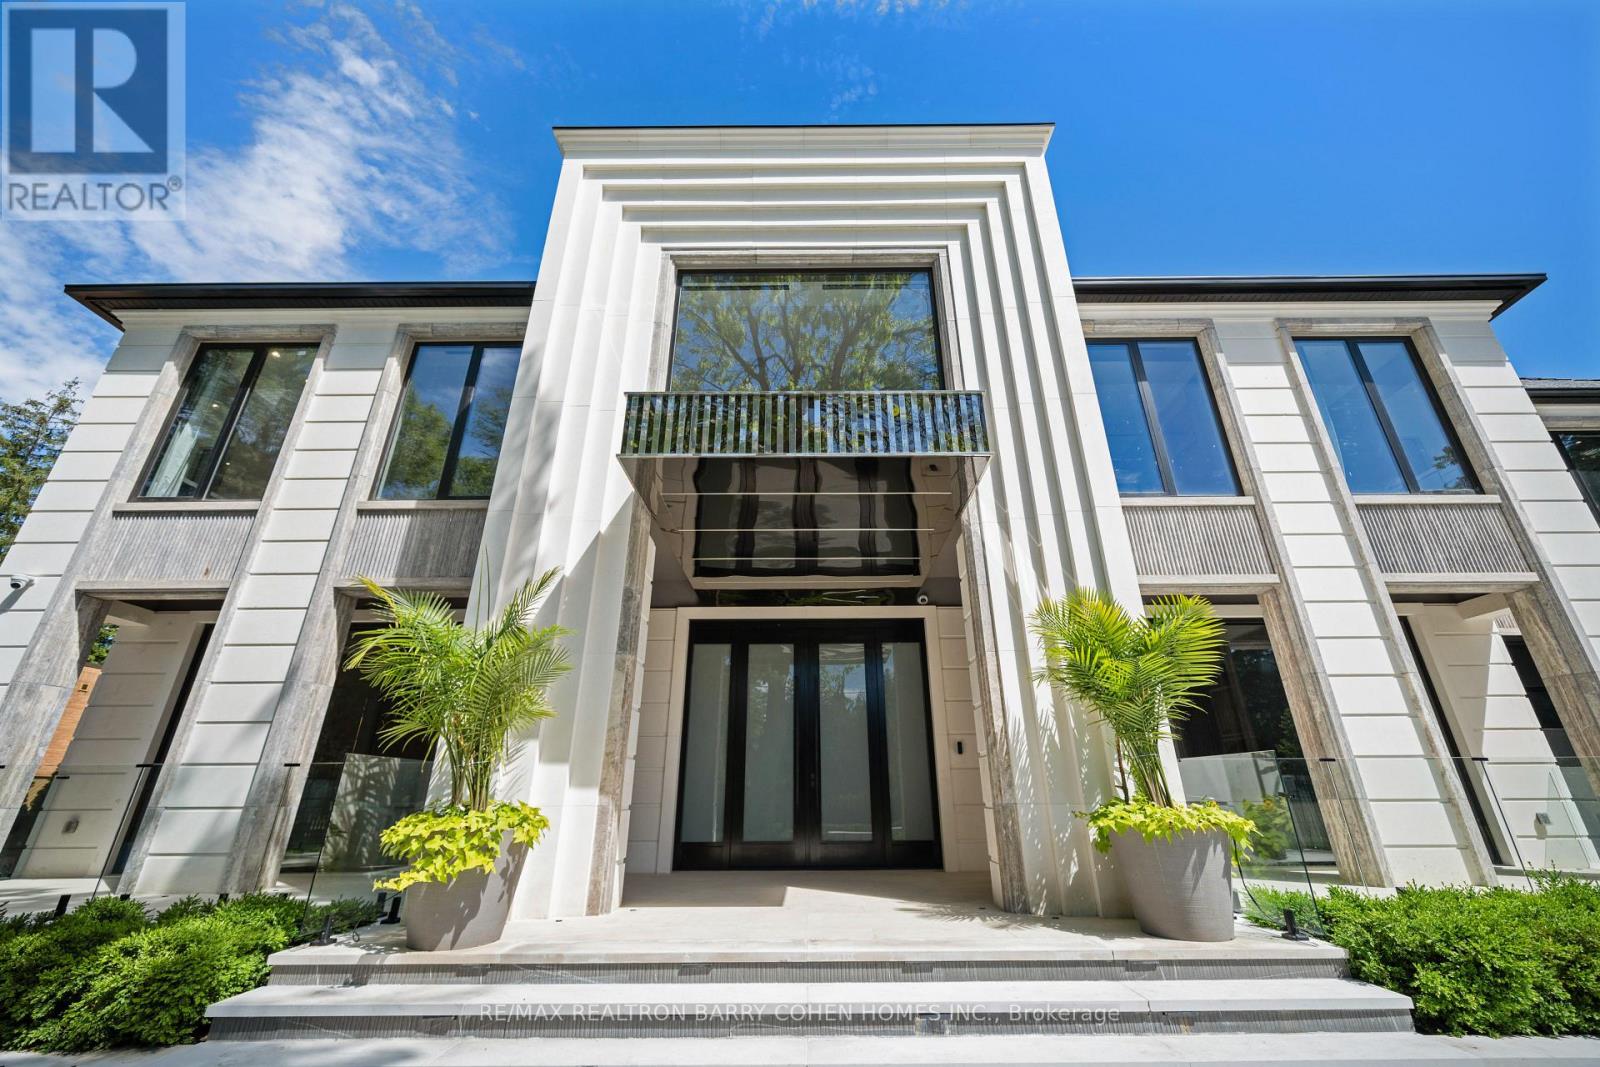
A True Architectural Masterpiece Built And Designed By Danieli Development, This Extraordinary Custom Estate Exemplifies The Highest Level Of Craftsmanship, Innovation, Premium Imported European Limestone, And Modern Luxury. Showcasing Exceptional Scale And Impeccable Attention To Detail, This One-Of-A-Kind Residence Features Imported Materials From Europe, Bespoke Millwork, Designer Finishes, And State-Of-The-Art Control4 Smart Home Automation Throughout. A Grand Circular Staircase, Elevator Servicing All Levels, Expansive Principal Rooms, Soaring Ceilings, Heated Stone And Hardwood Floors, And Dramatic Floor-To-Ceiling Windows Create An Unparalleled Living Experience. The Chef-Inspired Gourmet Kitchen Is Appointed With A Dramatic Illuminated Quartzite Island, Premium Gaggenau And Bertazzoni Appliances, And A Fully Equipped Secondary Prep Kitchen. The Spectacular Primary Retreat Offers Boutique-Inspired Dual Dressing Rooms And Lavish His & Her Spa Ensuites. Additional Highlights Include Multiple Family And Entertainment Spaces, A Private Office, A Sophisticated Bar/Lounge, Home Theatre, Professional Gym, Indoor Basketball Court, And A Lower-Level Nanny Suite. Designed For Exceptional Indoor-Outdoor Living, The Residence Features Heated Terraces, A Heated Swimming Pool With Water Feature, Integrated Indoor/Outdoor Audio, Irrigation System, And Front & Rear Snowmelt System Including The Driveway And Deck. A Rare Offering Where Timeless Architecture Meets Contemporary Luxury, Created For The Most Discerning Buyer.
Location
View this property on the map
68 OLD COLONY ROAD, Toronto, M2L2K1
Nearby Schools
Schools near 68 OLD COLONY ROAD
Distances are measured in a straight line from this property.
Harrison Public School
Elementary school · Grades JK-5
Toronto DSB
81 Harrison Rd, North York, Ontario, M2L1V9
Windfields Middle School
Elementary school · Grades 6-8
Toronto DSB
375 Banbury Rd, North York, Ontario, M2L2V2
Dunlace Public School
Elementary school · Grades JK-5
Toronto DSB
20 Dunlace Dr, North York, Ontario, M2L2S1
York Mills Collegiate Institute
Secondary school · Grades 9-12
Toronto DSB
490 York Mills Rd, Toronto, Ontario, M3B1W6
École élémentaire Étienne-Brûlé
Elementary school · Grades 7-8
CS Viamonde
300 Banbury Rd, North York, Ontario, M2L2V3
École secondaire Étienne-Brûlé
Secondary school · Grades 9-12
CS Viamonde
300 Banbury chemin, North York, Ontario, M2L2V3
St Andrew's Middle School
Elementary school · Grades 6-8
Toronto DSB
131 Fenn Ave, North York, Ontario, M2P1X7
Elkhorn Public School
Elementary school · Grades JK-5
Toronto DSB
10 Elkhorn Dr, North York, Ontario, M2K1J3
Proximity does not guarantee enrollment eligibility. Verify attendance boundaries and admission requirements with the relevant school board before making a decision.
Estimate Tool
Mortgage Payment Calculator
Estimate monthly principal and interest, then add common carrying costs for a clearer planning number.
Down Payment
$6,000,000
Mortgage Amount
$24,000,000
Principal + Interest
$138,768 / mo
5-Year Term Payments
$8,326,067
Estimated Monthly Carrying Cost
$139,418
Includes principal, interest, property tax, condo fees, and heating estimates.
This is a planning estimate only. It excludes mortgage insurance, lender qualification rules, legal fees, insurance, utilities beyond heating, and other closing or ownership costs.
Helpful Guide
Buying advice and document help
If you are planning a purchase, it helps to understand the buyer process and keep your financing and closing documents organized.
Similar Homes Nearby