
Newmarket
Detached in Newmarket
$1,320,000
81 BULMER CRESCENT, Newmarket, L3X3K1
MLS Number: N13774606
Beds
6
Baths
3
Listing
For Sale
Type
Detached
Square Feet
2,500 - 3,000
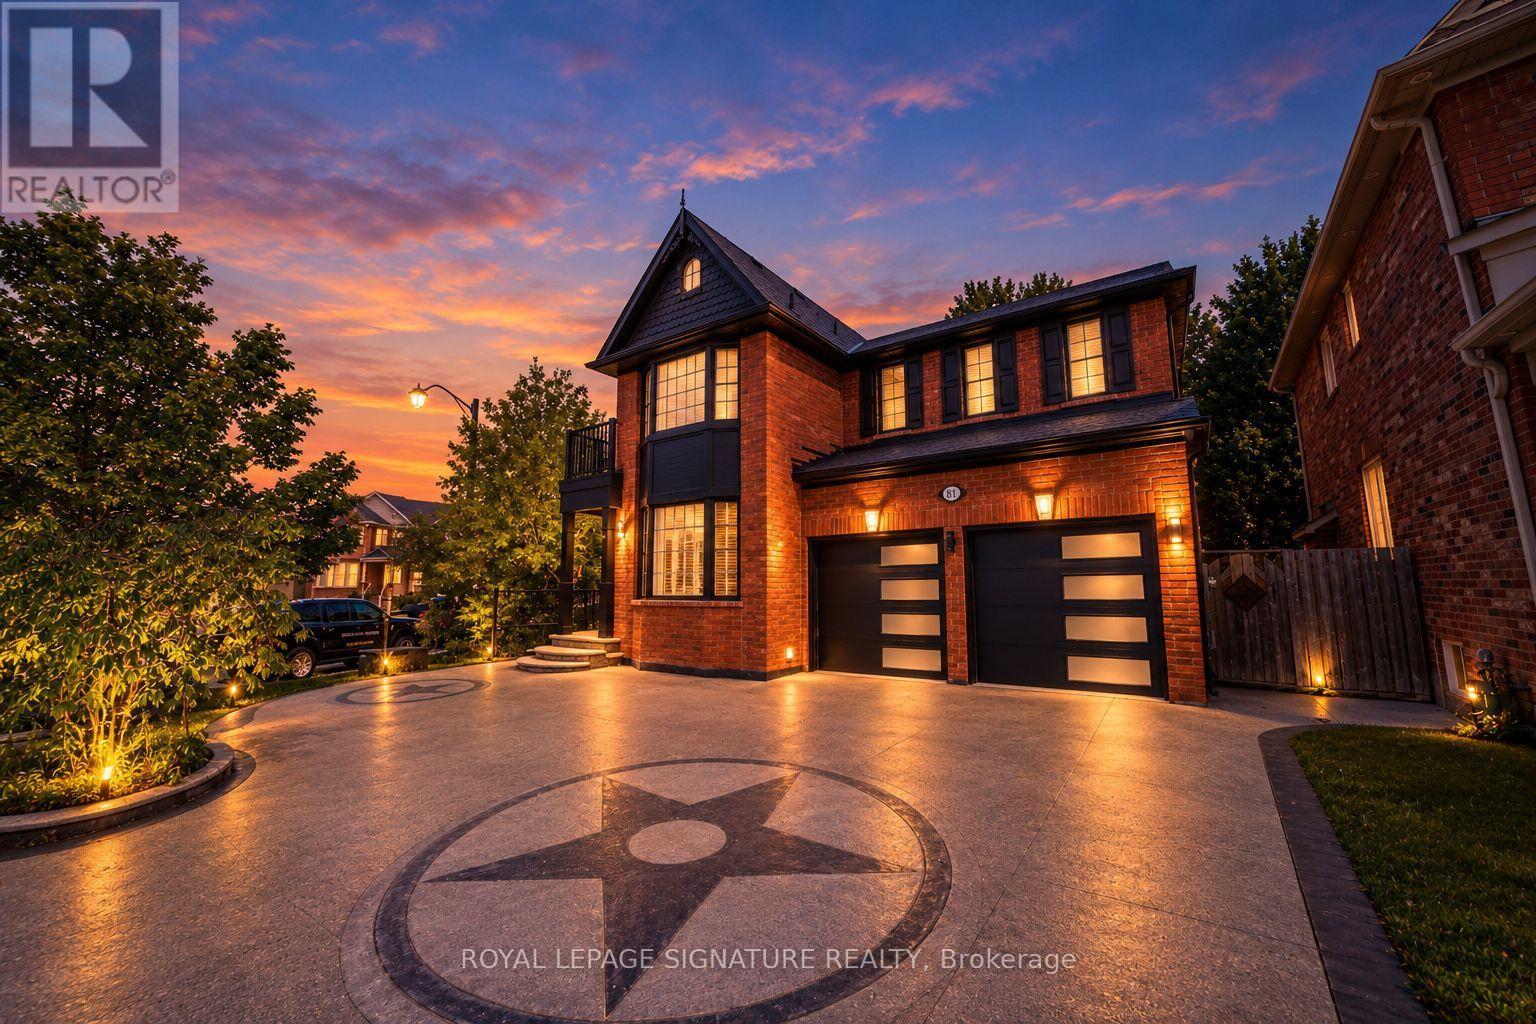
Welcome to 81 Bulmer Crescent, a beautifully maintained home tucked away on a quiet cul-de-sac in one of Newmarket's most sought-after family neighbourhoods. Situated on a premium lot with a wider frontage, this home backs directly onto greenspace with no rear neighbours, offering exceptional privacy and a peaceful setting that's perfect for relaxing, entertaining, or enjoying nature right from your backyard.Designed for comfortable family living, the home features 9-foot ceilings throughout the main floor, creating a bright and airy atmosphere. The upgraded kitchen offers quality finishes,ample cabinetry, and generous workspace, while the added convenience of a secondary kitchen on the main level makes it ideal for large families, entertaining, meal preparation, or multi-generational living. Sun-filled living and dining areas flow seamlessly together,complemented by spacious principal rooms and well-proportioned bedrooms that provide plenty of room for everyday living.Conveniently located just minutes from Upper Canada Mall, Newmarket GO Station, grocery stores,restaurants, shopping, and everyday amenities, this home offers outstanding accessibility.Commuters will appreciate quick access to Highways 404 and 400, making travel throughout the GTA simple and convenient.Whether you're a first-time buyer, a growing family, or simply looking for a move-in-ready home on a premium lot in an exceptional location, 81 Bulmer Crescent is an opportunity you won't want to miss.
Location
View this property on the map
81 BULMER CRESCENT, Newmarket, L3X3K1
Nearby Schools
Schools near 81 BULMER CRESCENT
Distances are measured in a straight line from this property.
Alexander Muir Public School
Elementary school · Grades JK-8
York Region DSB
75 Ford Wilson Blvd, Newmarket, Ontario, L3X3G1
Crossland Public School
Elementary school · Grades JK-8
York Region DSB
255 Brimson Dr, Newmarket, Ontario, L3X1H8
St Nicholas Catholic Elementary School
Elementary school · Grades JK-8
York CDSB
480 Keith Ave, Newmarket, Ontario, L3X1V5
Poplar Bank Public School
Elementary school · Grades JK-8
York Region DSB
400 Woodspring Ave, Newmarket, Ontario, L3X2X1
Clearmeadow Public School
Elementary school · Grades JK-8
York Region DSB
200 Clearmeadow Blvd, Newmarket, Ontario, L3X2E4
J L R Bell Public School
Elementary school · Grades JK-5
York Region DSB
121 Queen St, Newmarket, Ontario, L3Y2E9
Terry Fox Public School
Elementary school · Grades JK-8
York Region DSB
161 Sawmill Valley Dr, Newmarket, Ontario, L3X2T1
Sir William Mulock Secondary School
Secondary school · Grades 9-12
York Region DSB
705 Columbus Way, Newmarket, Ontario, L3X2M7
Proximity does not guarantee enrollment eligibility. Verify attendance boundaries and admission requirements with the relevant school board before making a decision.
Estimate Tool
Mortgage Payment Calculator
Estimate monthly principal and interest, then add common carrying costs for a clearer planning number.
Down Payment
$264,000
Mortgage Amount
$1,056,000
Principal + Interest
$6,106 / mo
5-Year Term Payments
$366,347
Estimated Monthly Carrying Cost
$6,756
Includes principal, interest, property tax, condo fees, and heating estimates.
This is a planning estimate only. It excludes mortgage insurance, lender qualification rules, legal fees, insurance, utilities beyond heating, and other closing or ownership costs.
Helpful Guide
Buying advice and document help
If you are planning a purchase, it helps to understand the buyer process and keep your financing and closing documents organized.
Similar Homes Nearby