
Vaughan
Condo in Vaughan
$495,000
1103 - 81 TOWNSGATE DRIVE, Vaughan, L4J8E6
MLS Number: N13840406
Beds
2
Baths
2
Listing
For Sale
Type
Condo
Square Feet
900 - 999
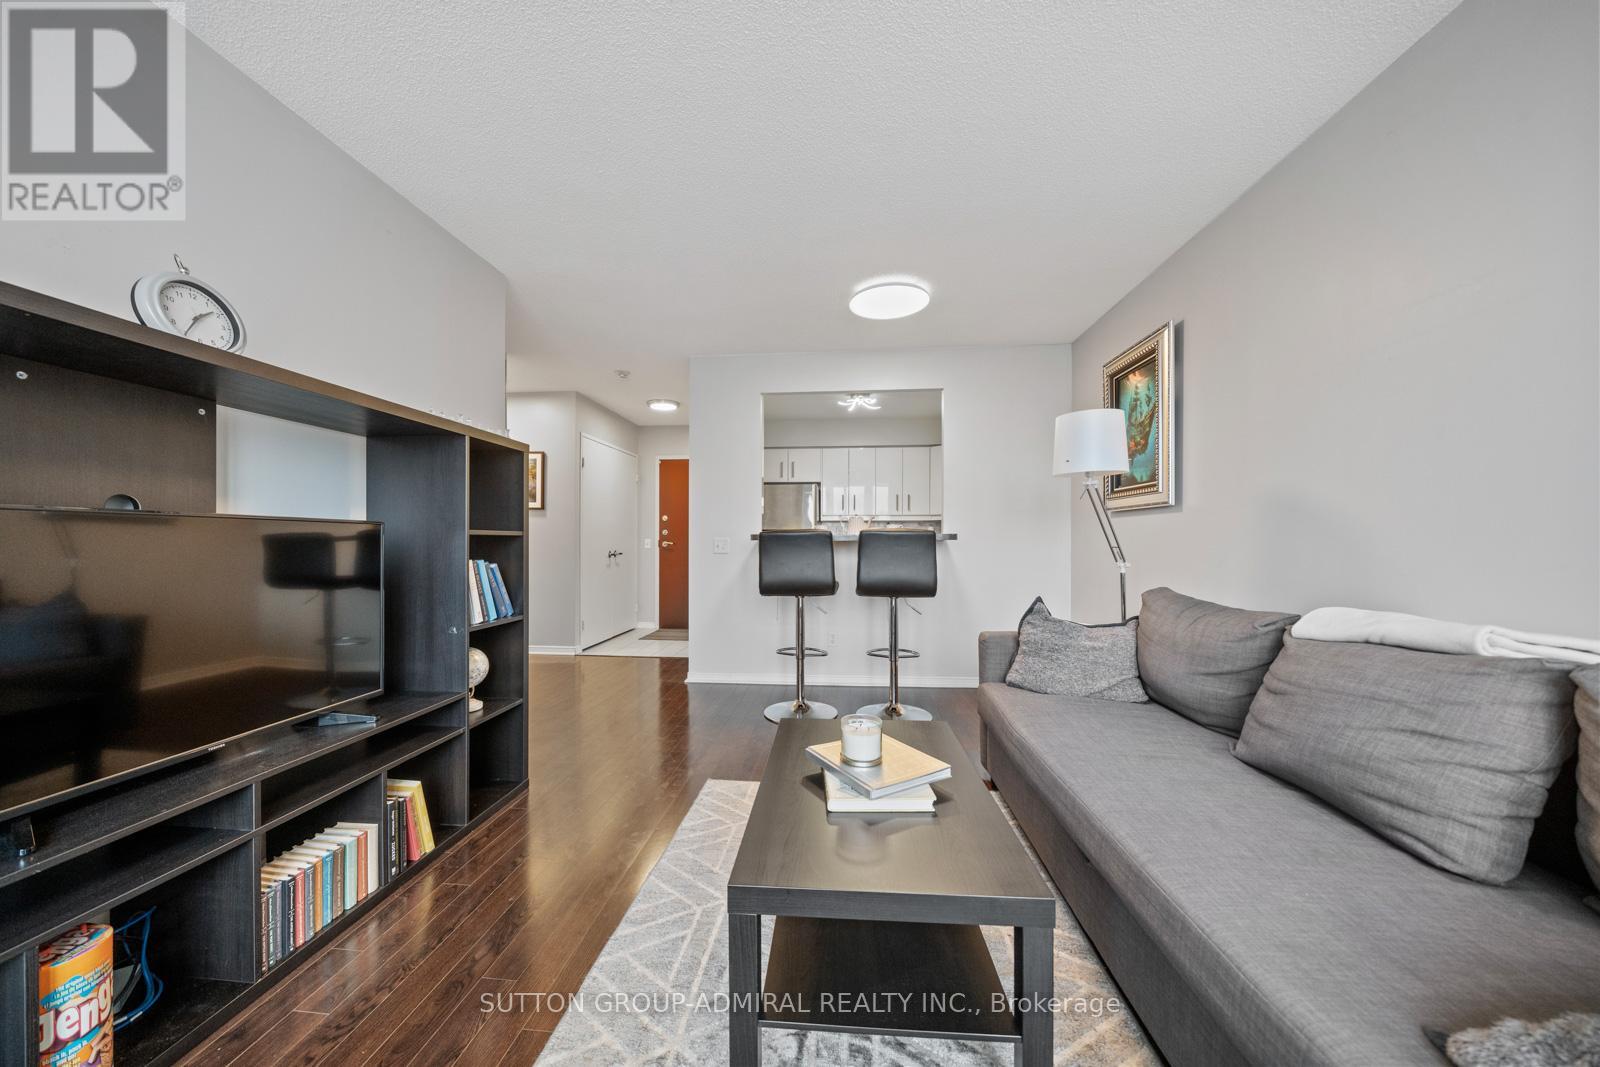
Perfect for first-time home buyers, this bright and spacious 2-bedroom, 2-bathroom condo at 81 Townsgate Drive #1103 in Vaughan offers exceptional value, comfort, and convenience in a prime Bathurst & Steeles location. This well-maintained unit features approximately 900+ sq. ft. of carpet-free living space with an open-concept layout, large windows, and a private balcony with clear southwest views. Enjoy the benefit of all utilities included in the maintenance fees-heat, hydro, water, A/C, parking, and more-providing excellent cost certainty and affordability. The unit is equipped with new appliances, in-suite laundry, and a functional kitchen with breakfast bar, while the spacious primary bedroom boasts a walk-in closet and a 4-piece ensuite. A second full bathroom adds flexibility for families or guests. Additional highlights include a new air conditioning system (2023), a building roof replacement (2025), one owned underground parking space, and a locker. Residents enjoy premium amenities such as an outdoor pool, tennis court, sauna, exercise room, party room, and 24/7 gated security. Surrounded by parks like Moore Park, Lakehurst Park, and G. Ross Lord Park. Enjoy nearby schools like St. Elizabeth Catholic High School, Newtonbrook High School, Fisherville Public School, Louis Honore Frechette French Emersion School, Hodan Nalayeh Secondary School, Brownridge Public School. Conveniently located in the Bathurst & Steeles area with access to shopping centres, grocery stores, Promenade Mall & Centrepoint Mall, Bathurst & Clark Resource Library & Goulding Community Recreation Centre. The location offers easy access to the TTC, Viva/YRT busses & Highways 407 & Highway 7.
Location
View this property on the map
1103 - 81 TOWNSGATE DRIVE, Vaughan, L4J8E6
Nearby Schools
Schools near 1103 - 81 TOWNSGATE DRIVE
Distances are measured in a straight line from this property.
St Giovanni Battista Scalabrini Catholic Elementary School
Elementary school · Grades JK-8
York CDSB
290 York Hill Blvd, Thornhill, Ontario, L4J3B6
Westminster Public School
Elementary school · Grades JK-8
York Region DSB
366 Mullen Dr, Thornhill, Ontario, L4J2P3
Yorkhill Elementary School
Elementary school · Grades JK-8
York Region DSB
350 Hilda Ave, Thornhill, Ontario, L4J5K2
Louis-Honore Frechette Public School
Elementary school · Grades 1-8
York Region DSB
40 New Westminster Dr, Thornhill, Ontario, L4J7Z8
St Elizabeth Catholic High School
Secondary school · Grades 9-12
York CDSB
525 New Westminster Dr, Thornhill, Ontario, L4J7X3
Charlton Public School
Elementary school · Grades JK-8
York Region DSB
121 Joseph Aaron Blvd, Thornhill, Ontario, L4J6J5
Brownridge Public School
Elementary school · Grades JK-8
York Region DSB
65 Brownridge Dr, Thornhill, Ontario, L4J7R8
Hodan Nalayeh Secondary School
Secondary school · Grades 9-12
York Region DSB
1401 Clark Ave W, Thornhill, Ontario, L4J7R4
Proximity does not guarantee enrollment eligibility. Verify attendance boundaries and admission requirements with the relevant school board before making a decision.
Estimate Tool
Mortgage Payment Calculator
Estimate monthly principal and interest, then add common carrying costs for a clearer planning number.
Down Payment
$99,000
Mortgage Amount
$396,000
Principal + Interest
$2,290 / mo
5-Year Term Payments
$137,380
Estimated Monthly Carrying Cost
$2,940
Includes principal, interest, property tax, condo fees, and heating estimates.
This is a planning estimate only. It excludes mortgage insurance, lender qualification rules, legal fees, insurance, utilities beyond heating, and other closing or ownership costs.
Helpful Guide
Buying advice and document help
If you are planning a purchase, it helps to understand the buyer process and keep your financing and closing documents organized.
Similar Homes Nearby