
Vaughan
Condo in Vaughan
$1,099,000
235 - 8188 YONGE STREET, Vaughan, L4J0M2
MLS Number: N13864382
Beds
3
Baths
2
Listing
For Sale
Type
Condo
Square Feet
900 - 999
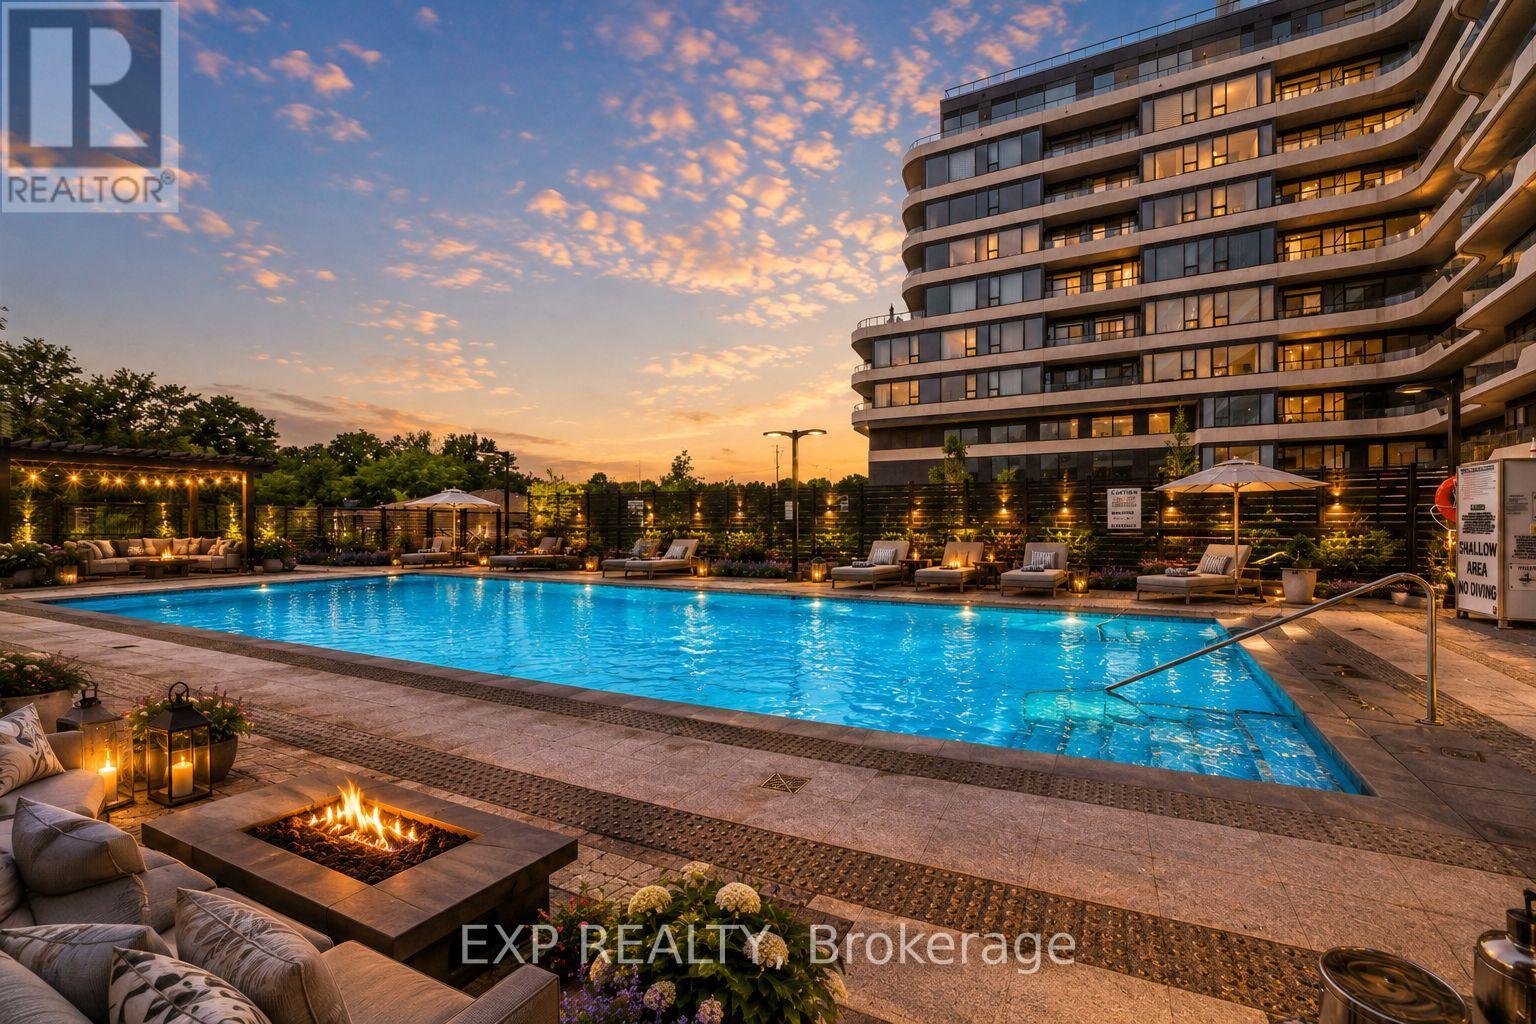
Welcome To 8188 Yonge St #235, A Stylish 2+1 Bedroom, 2 Bathroom Suite In One Of Vaughan's Most Architecturally Distinctive Boutique Buildings. Located In The Desirable Uplands Community Near Yonge & Uplands, This Bright West-Exposure Residence Delivers Modern Design, Natural Light And A Functional Open-Concept Layout With Laminate Flooring Throughout. The Spacious Living/Dining Area Features A Walk-Out To A Private Terrace Overlooking The Outdoor Pool And Courtyard, Creating An Inviting Space To Relax Or Entertain. The Sleek Upgraded Kitchen Is Designed For Everyday Living And Hosting, Featuring Built-In Appliances, Breakfast Bar, Pot Lights And Quartz Countertop. The Primary Bedroom Offers A Comfortable Retreat With Walk-In Closet, Large Window With View And 4-Piece Ensuite, While The Second Bedroom Includes A Built-In Closet And Large Window. The Open-Concept Den Provides Flexible Space For A Home Office, Study Area Or Additional Living Area. Enjoy Ensuite Laundry, 1 Owned Underground Parking Space And 1 Owned Locker. Steps To Public Transit, Parks, Trails, Schools, Shopping, Dining, Recreation Amenities And The Future Yonge Subway Extension. Premium Building Amenities Include Concierge, Gym, Outdoor Pool, Guest Suites, Visitor Parking And Elevator. A Fantastic Opportunity Combining Modern Comfort, Lifestyle Convenience And A Prime Location.
Location
View this property on the map
235 - 8188 YONGE STREET, Vaughan, L4J0M2
Nearby Schools
Schools near 235 - 8188 YONGE STREET
Distances are measured in a straight line from this property.
Baythorn Public School
Elementary school · Grades JK-8
York Region DSB
201 Baythorn Dr, Thornhill, Ontario, L3T3V2
St Anthony Catholic Elementary School
Elementary school · Grades JK-8
York CDSB
141 Kirk Dr, Thornhill, Ontario, L3T3L3
Woodland Public School
Elementary school · Grades 1-8
York Region DSB
120 Royal Orchard Blvd, Thornhill, Ontario, L3T3C9
Stornoway Crescent Public School
Elementary school · Grades JK-8
York Region DSB
36 Stornoway Cres, Thornhill, Ontario, L3T3X7
Thornhill Public School
Elementary school · Grades JK-8
York Region DSB
7554 Yonge St, Thornhill, Ontario, L4J1V8
Thornhill Secondary School
Secondary school · Grades 9-12
York Region DSB
167 Dudley Ave, Thornhill, Ontario, L3T2E5
Thornlea Secondary School
Secondary school · Grades 9-12
York Region DSB
8075 Bayview Ave, Thornhill, Ontario, L3T4N4
Rosedale Heights Public School
Elementary school · Grades JK-8
York Region DSB
300 Rosedale Heights, Thornhill, Ontario, L4J6Y8
Proximity does not guarantee enrollment eligibility. Verify attendance boundaries and admission requirements with the relevant school board before making a decision.
Estimate Tool
Mortgage Payment Calculator
Estimate monthly principal and interest, then add common carrying costs for a clearer planning number.
Down Payment
$219,800
Mortgage Amount
$879,200
Principal + Interest
$5,084 / mo
5-Year Term Payments
$305,012
Estimated Monthly Carrying Cost
$5,734
Includes principal, interest, property tax, condo fees, and heating estimates.
This is a planning estimate only. It excludes mortgage insurance, lender qualification rules, legal fees, insurance, utilities beyond heating, and other closing or ownership costs.
Helpful Guide
Buying advice and document help
If you are planning a purchase, it helps to understand the buyer process and keep your financing and closing documents organized.
Similar Homes Nearby