
Vaughan
Condo in Vaughan
$559,000
1609 - 9235 JANE STREET, Vaughan, L6A0J8
MLS Number: N13863002
Beds
2
Baths
1
Listing
For Sale
Type
Condo
Square Feet
800 - 899
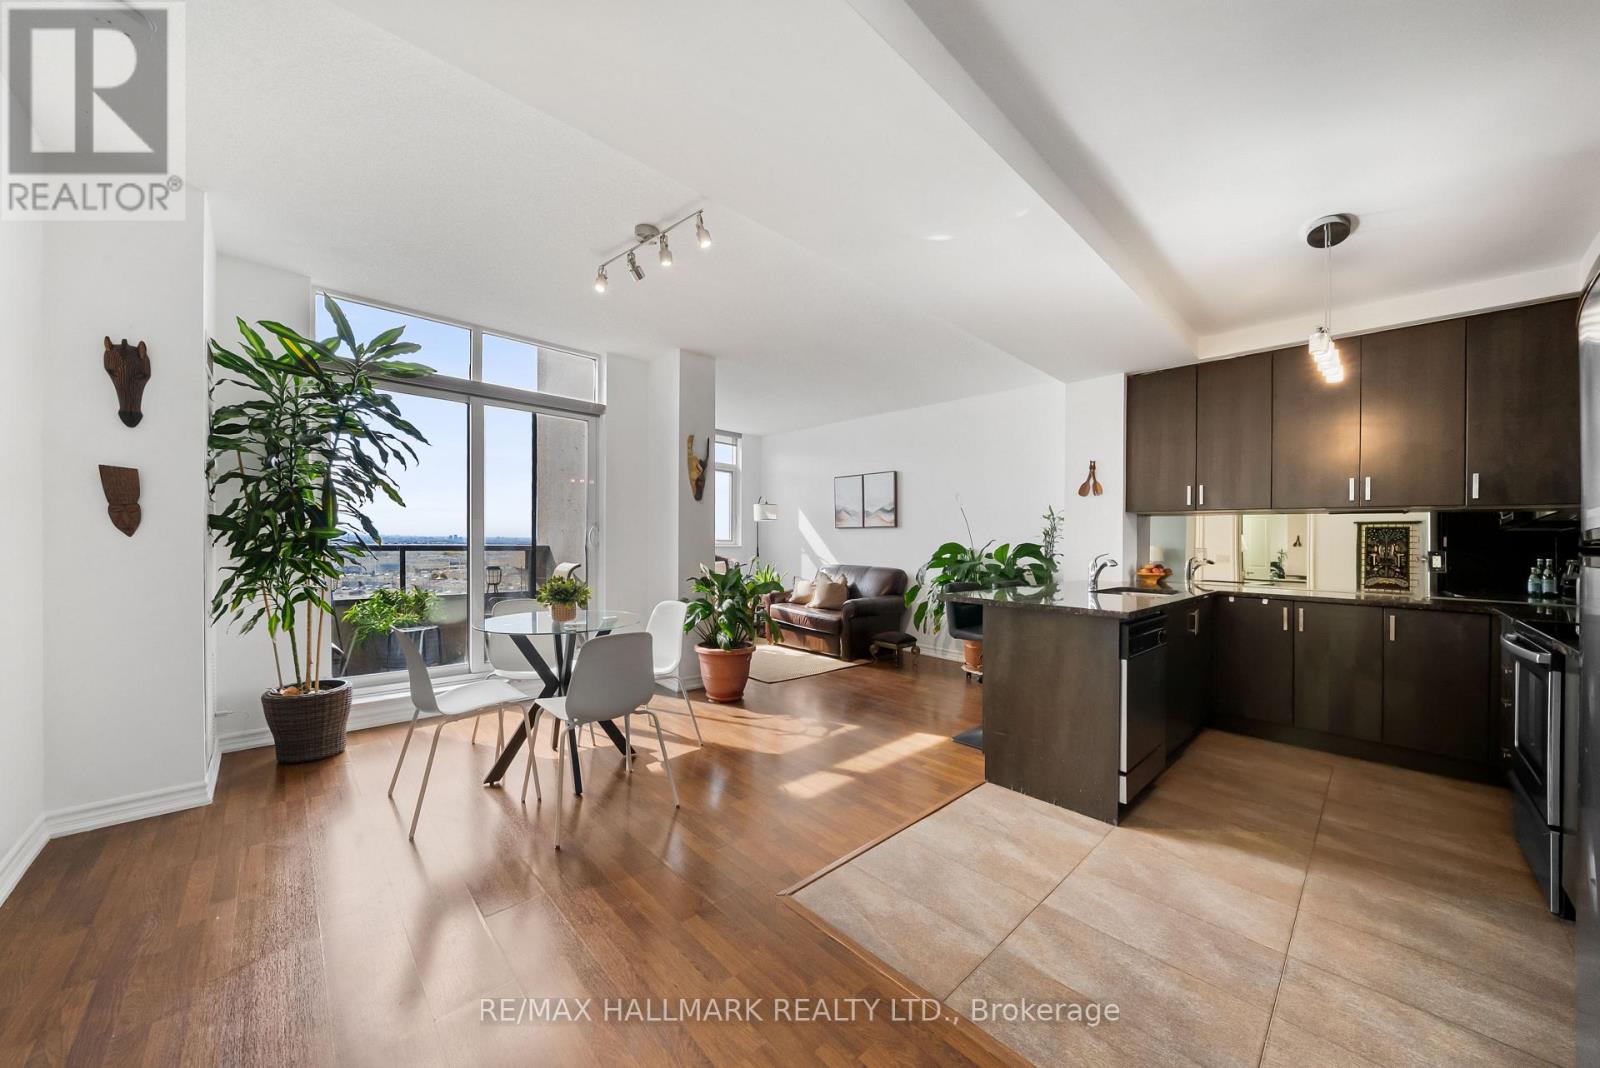
Space, sunshine, and a layout that just makes sense! Welcome to this spacious 1-bedroom + den suite at Bellaria Towers in Vaughan, offering over 800 sq. ft. of comfortable, well-designed living space, plus parking! Freshly painted and move-in ready, this bright south-facing condo features high ceilings and an open-concept living room with large windows inviting you to unwind and enjoy everyday life. The dining area offers plenty of room to entertain friends and host family. Step outside to the private south-facing balcony, a sunny extension of your living space and the perfect spot for morning coffee or BBQing dinner. The open-concept kitchen offers ample cabinetry with great storage, plenty of prep space on stone counters, and stainless steel appliances. The separate den gives you the flexibility for a home office, reading room, hobby space, or guest area. The generously sized primary bedroom is fit for royalty with room for a king-sized bed, a reading nook, and a walk-in closet. The 4pc semi-ensuite features a large mirror and vanity storage. With over 800 sq. ft., a functional floor plan, excellent storage, parking, and a fresh coat of paint, this Bellaria Towers condo is ready for its next chapter. Embrace low-maintenance living and amazing amenities - just unpack and enjoy! A true community with friendly concierge, gatehouse, gym and sauna, party room, meeting room, walking paths, manicured garden area with gazebos, and so much more. Minutes to Vaughan Mills, restaurants, and everyday amenities. Easy commuting with quick highway access, nearby GO station, and subway extension!
Location
View this property on the map
1609 - 9235 JANE STREET, Vaughan, L6A0J8
Nearby Schools
Schools near 1609 - 9235 JANE STREET
Distances are measured in a straight line from this property.
Julliard Public School
Elementary school · Grades 1-8
York Region DSB
61 Julliard Dr, Maple, Ontario, L6A3W7
Maple High School
Secondary school · Grades 9-12
York Region DSB
50 Springside Rd, Maple, Ontario, L6A2W5
Maple Creek Public School
Elementary school · Grades JK-8
York Region DSB
210 Hawker Rd, Maple, Ontario, L6A2J8
Blessed Trinity Catholic Elementary School
Elementary school · Grades JK-8
York CDSB
230 Hawker Rd, Maple, Ontario, L6A2R2
St Emily Catholic Elementary School
Elementary school · Grades JK-8
York CDSB
60 Vellore Woods Blvd, Woodbridge, Ontario, L4H2K8
Vellore Woods Public School
Elementary school · Grades JK-8
York Region DSB
115 Starling Blvd, Woodbridge, Ontario, L4H2T9
Father John Kelly Catholic Elementary School
Elementary school · Grades JK-8
York CDSB
9350 Keele St, Maple, Ontario, L6A1P4
ÉÉC Le-Petit-Prince
Elementary school · Grades JK-8
CS catholique MonAvenir
79 Avro chemin, Vaughan, Ontario, L6A1Y3
Proximity does not guarantee enrollment eligibility. Verify attendance boundaries and admission requirements with the relevant school board before making a decision.
Estimate Tool
Mortgage Payment Calculator
Estimate monthly principal and interest, then add common carrying costs for a clearer planning number.
Down Payment
$111,800
Mortgage Amount
$447,200
Principal + Interest
$2,586 / mo
5-Year Term Payments
$155,142
Estimated Monthly Carrying Cost
$3,236
Includes principal, interest, property tax, condo fees, and heating estimates.
This is a planning estimate only. It excludes mortgage insurance, lender qualification rules, legal fees, insurance, utilities beyond heating, and other closing or ownership costs.
Helpful Guide
Buying advice and document help
If you are planning a purchase, it helps to understand the buyer process and keep your financing and closing documents organized.
Similar Homes Nearby