
Toronto
Detached in Toronto
$3,168,000
93 CLARINDA DRIVE, Toronto, M2K2V2
MLS Number: C13724738
Beds
5
Baths
5
Listing
For Sale
Type
Detached
Square Feet
3,000 - 3,500
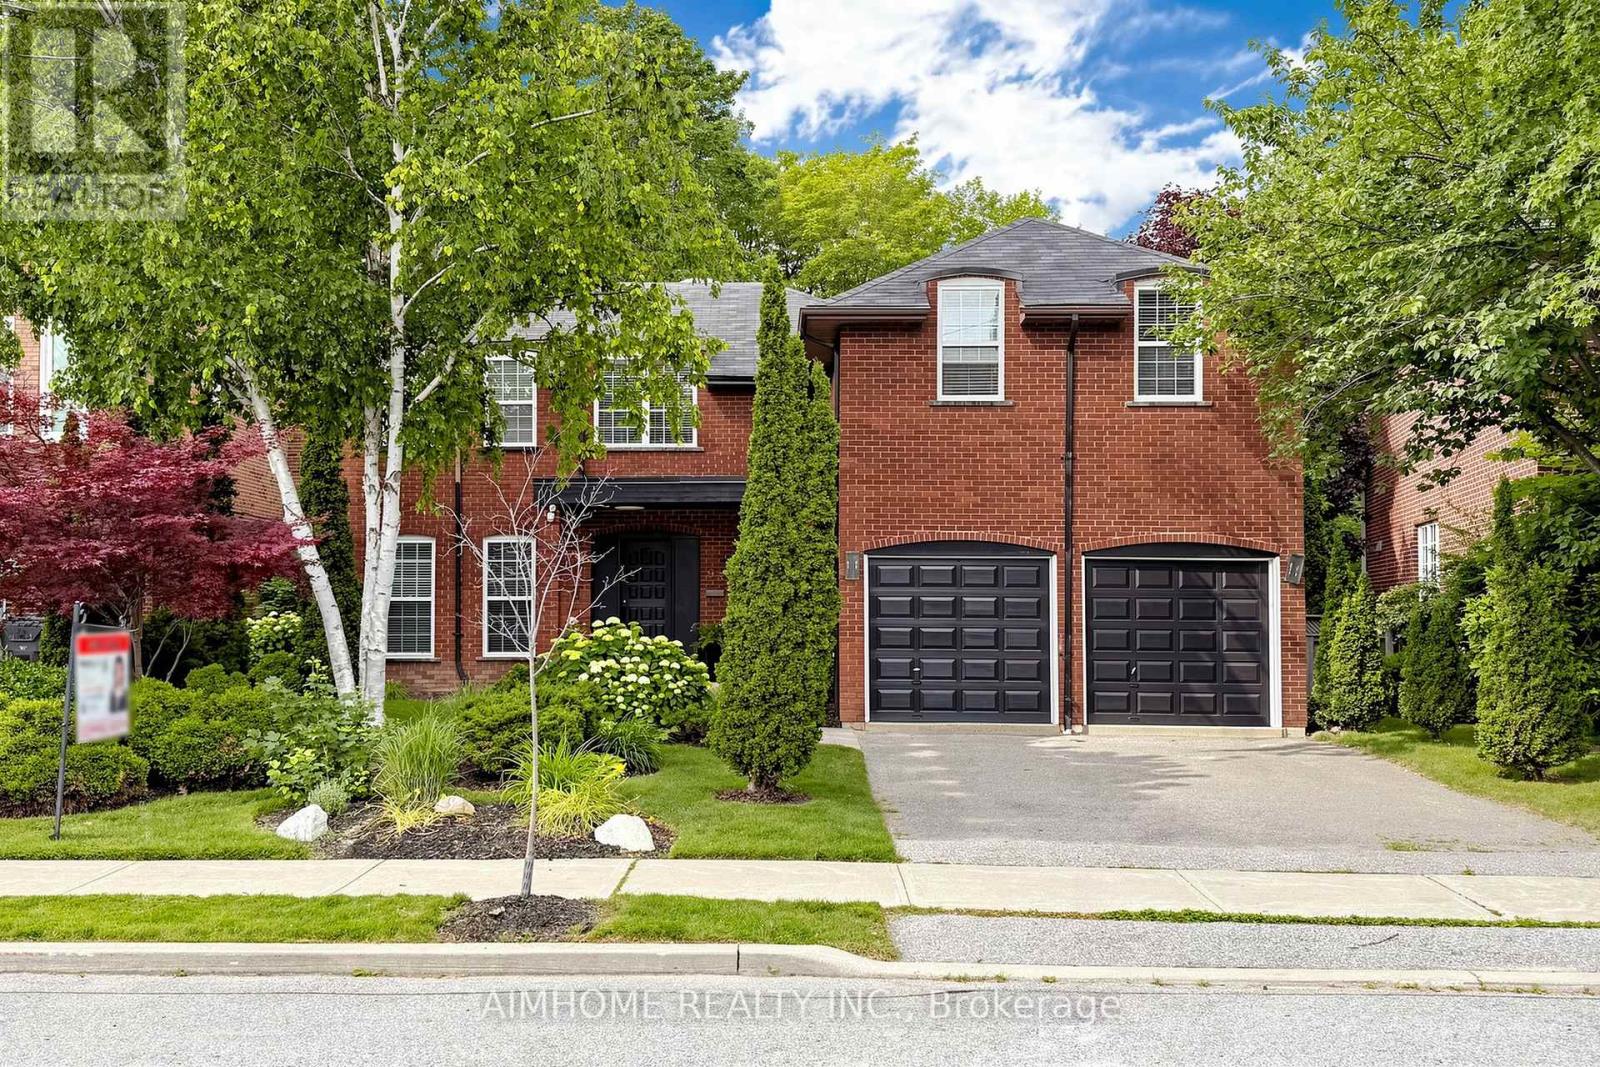
Breathtaking Ravine Setting!!! Backs onto a lush, treed ravine and sits on a quiet cul-de-sac at theend of the street. Surrounded by nature, it offers privacy and sereneviews in every season. Bright and spacious throughout, featuring a skylight, custom circularstaircase, and generous principal rooms. Elegant oak paneling addswarmth and character. The second level includes an additional largesitting area. The fully finished basement offers a separate entrance and walk-out tothe backyard. It features heated floors, large windows, abundantstorage, and a spacious furnace/storage room (great for family withkids in sports). Two laundry areas provide added convenience for busy households. Located in a desirable school district, including Earl Haig SecondarySchool. ***EXTRAS*** Close to Bayview Village and Fairview shopping centres,YMCA, North York General Hospital, IKEA, parks, public library, and acommunity centre. 10-Minute walk to the subway.
Location
View this property on the map
93 CLARINDA DRIVE, Toronto, M2K2V2
Estimate Tool
Mortgage Payment Calculator
Estimate monthly principal and interest, then add common carrying costs for a clearer planning number.
Down Payment
$633,600
Mortgage Amount
$2,534,400
Principal + Interest
$14,654 / mo
5-Year Term Payments
$879,233
Estimated Monthly Carrying Cost
$15,304
Includes principal, interest, property tax, condo fees, and heating estimates.
This is a planning estimate only. It excludes mortgage insurance, lender qualification rules, legal fees, insurance, utilities beyond heating, and other closing or ownership costs.
Helpful Guide
Buying advice and document help
If you are planning a purchase, it helps to understand the buyer process and keep your financing and closing documents organized.
Similar Homes Nearby