
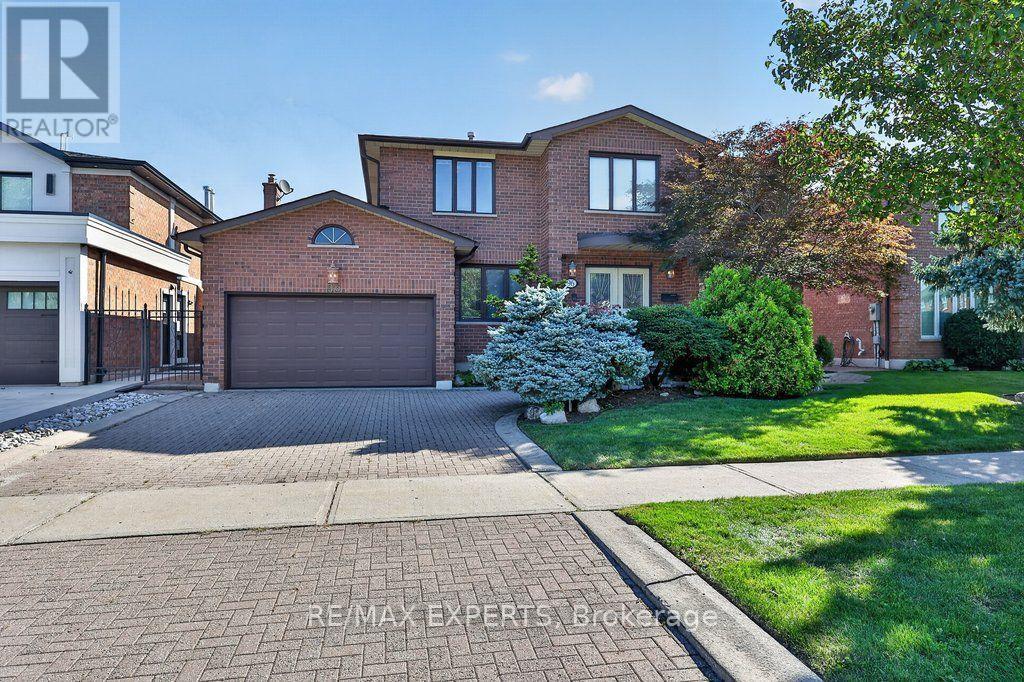
Vaughan
Detached in Vaughan
$1,588,000
96 BENJAMIN DRIVE, Vaughan, L4L1H9
MLS Number: N13852836
Beds
5
Baths
4
Listing
For Sale
Type
Detached
Square Feet
3,000 - 3,500
OPEN HOUSE Sat Oct 31st 2-4pm! Welcome to 96 Benjamin Drive, a beautifully maintained and thoughtfully updated 4-bedroom, 4-bathroom home offering approximately 3,100 sq. ft. of living space and situated on a quiet, family-friendly street - yet just steps from YRT transit and subway access. Set on an expansive lot almost 60 feet wide, this spacious home offers a combination of functionality, generous updates throughout and tons of potential. Enjoy all the natural light throughout, complemented by smooth ceilings and potlights that create a bright and warm living space. The modern kitchen features granite countertops, stainless steel appliances, and plenty of space for family as well as entertaining. Generous principal rooms provide flexibility for growing families, while the home's well-maintained condition allows you to move in and add your own personal touches. The fully finished basement is an exceptional bonus, complete with a kitchen, bedroom, bathroom, and huge family room, along with a wide separate entrance staircase. Ideal for an In-law suite, extended family, guests, or additional living space - amazing versatility. Step outside to enjoy the large, private backyard, offering plenty of room for children to play, outdoor entertaining, gardening, or simply relaxing with family and friends. Located on a peaceful residential street while being just steps from YRT transit and subway access, this home offers the rare convenience of easy transportation combined with a quiet neighbourhood setting.
Location
View this property on the map
96 BENJAMIN DRIVE, Vaughan, L4L1H9
Nearby Schools
Schools near 96 BENJAMIN DRIVE
Distances are measured in a straight line from this property.
Woodbridge College
Secondary school · Grades 9-12
York Region DSB
71 Bruce St, Woodbridge, Ontario, L4L1J3
St Catherine of Siena Catholic Elementary School
Elementary school · Grades JK-8
York CDSB
80 Terra Rd, Woodbridge, Ontario, L4L3J5
Woodbridge Public School
Elementary school · Grades JK-8
York Region DSB
60 Burwick Ave, Woodbridge, Ontario, L4L1J7
Immaculate Conception Catholic Elementary School
Elementary school · Grades JK-8
York CDSB
500 Aberdeen Ave, Woodbridge, Ontario, L4L5J4
Pine Grove Public School
Elementary school · Grades JK-8
York Region DSB
86 Gamble St, Woodbridge, Ontario, L4L1R2
St Peter Catholic Elementary School
Elementary school · Grades JK-8
York CDSB
120 Andrew Park Cres, Woodbridge, Ontario, L4L1G2
St Margaret Mary Catholic Elementary School
Elementary school · Grades JK-8
York CDSB
30 Margaret Mary Rd, Woodbridge, Ontario, L4L2W8
St Clement Catholic Elementary School
Elementary school · Grades JK-8
York CDSB
40 Bainbridge Ave, Woodbridge, Ontario, L4L3Y1
Proximity does not guarantee enrollment eligibility. Verify attendance boundaries and admission requirements with the relevant school board before making a decision.
Estimate Tool
Mortgage Payment Calculator
Estimate monthly principal and interest, then add common carrying costs for a clearer planning number.
Down Payment
$317,600
Mortgage Amount
$1,270,400
Principal + Interest
$7,345 / mo
5-Year Term Payments
$440,726
Estimated Monthly Carrying Cost
$7,995
Includes principal, interest, property tax, condo fees, and heating estimates.
This is a planning estimate only. It excludes mortgage insurance, lender qualification rules, legal fees, insurance, utilities beyond heating, and other closing or ownership costs.
Helpful Guide
Buying advice and document help
If you are planning a purchase, it helps to understand the buyer process and keep your financing and closing documents organized.
Similar Homes Nearby