
Newmarket
Detached in Newmarket
$1,199,000
103 HEREFORDSHIRE CRESCENT, Newmarket, L3X3K8
MLS Number: N14022500
Beds
5
Baths
4
Listing
For Sale
Type
Detached
Square Feet
2,500 - 3,000
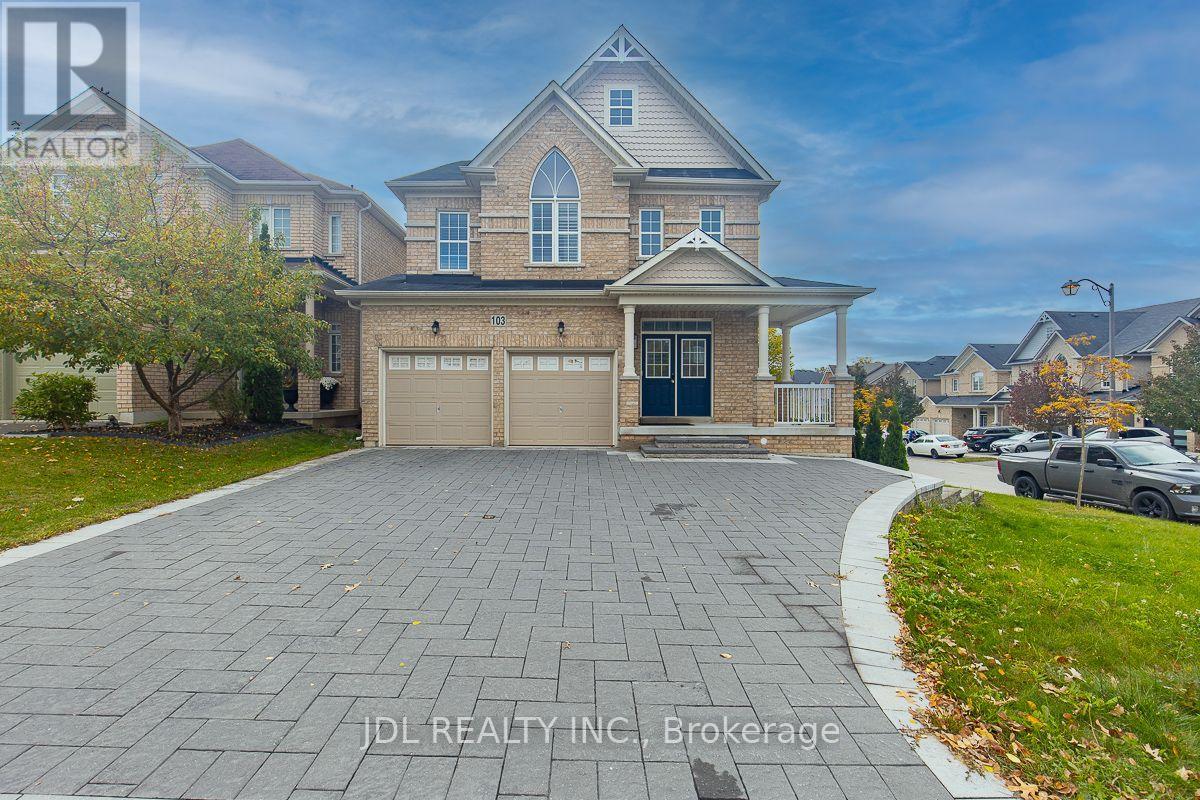
Welcome to this beautifully maintained, sun-filled home situated on a desirable corner lot with a south-facing backyard! Proudly owned and meticulously cared for by its original owners for the past 10 years, never rented! Abundant windows provide exceptional natural light throughout. The impressive open-to-above foyer creates a grand and welcoming first impression. Hardwood flooring throughout the main and second floors. The spacious kitchen offers ample cabinetry and storage, with direct access to the deck and backyard. Convenient main-floor laundry. Upstairs features four spacious bedrooms, including a primary bedroom with a walk-in closet and 4-piece ensuite. A 2-piece powder room completes the main floor. The fully finished walkout basement includes a 3-piece bathroom and direct access to the backyard, offering flexible additional living space. Enjoy the beautifully interlocked, low-maintenance backyard and newly interlocked driveway. The double garage is equipped with EV charging facilities, with parking for up to six vehicles including the driveway. No sidewalk means additional convenience and less winter maintenance! Ideally located close to transit, restaurants, shopping and entertainment, including Costco, Walmart, Canadian Tire, Best Buy and SilverCity Cinemas. Just 5 minutes to Upper Canada Mall and approximately 10 minutes to Highways 404 and 400. A bright, spacious and exceptionally well-cared-for home offering comfort, convenience and true pride of ownership. Move in and enjoy!
Location
View this property on the map
103 HEREFORDSHIRE CRESCENT, Newmarket, L3X3K8
Nearby Schools
Schools near 103 HEREFORDSHIRE CRESCENT
Distances are measured in a straight line from this property.
Poplar Bank Public School
Elementary school · Grades JK-8
York Region DSB
400 Woodspring Ave, Newmarket, Ontario, L3X2X1
Alexander Muir Public School
Elementary school · Grades JK-8
York Region DSB
75 Ford Wilson Blvd, Newmarket, Ontario, L3X3G1
Dr John M Denison Secondary School
Secondary school · Grades 9-12
York Region DSB
135 Bristol Rd, Newmarket, Ontario, L3Y8J7
Canadian Martyrs Catholic Elementary School
Elementary school · Grades JK-8
York CDSB
170 London Rd, Newmarket, Ontario, L3Y6R5
J L R Bell Public School
Elementary school · Grades JK-5
York Region DSB
121 Queen St, Newmarket, Ontario, L3Y2E9
Maple Leaf Public School
Elementary school · Grades JK-8
York Region DSB
155 Longford Dr, Newmarket, Ontario, L3Y2Y7
Crossland Public School
Elementary school · Grades JK-8
York Region DSB
255 Brimson Dr, Newmarket, Ontario, L3X1H8
Denne Public School
Elementary school · Grades JK-8
York Region DSB
330 Burford St, Newmarket, Ontario, L3Y6L1
Proximity does not guarantee enrollment eligibility. Verify attendance boundaries and admission requirements with the relevant school board before making a decision.
Estimate Tool
Mortgage Payment Calculator
Estimate monthly principal and interest, then add common carrying costs for a clearer planning number.
Down Payment
$239,800
Mortgage Amount
$959,200
Principal + Interest
$5,546 / mo
5-Year Term Payments
$332,765
Estimated Monthly Carrying Cost
$6,196
Includes principal, interest, property tax, condo fees, and heating estimates.
This is a planning estimate only. It excludes mortgage insurance, lender qualification rules, legal fees, insurance, utilities beyond heating, and other closing or ownership costs.
Helpful Guide
Buying advice and document help
If you are planning a purchase, it helps to understand the buyer process and keep your financing and closing documents organized.
Similar Homes Nearby