
Newmarket
Detached in Newmarket
$1,099,999
515 LONDON ROAD, Newmarket, L3Y6E4
MLS Number: N14080150
Beds
5
Baths
4
Listing
For Sale
Type
Detached
Square Feet
2,000 - 2,500
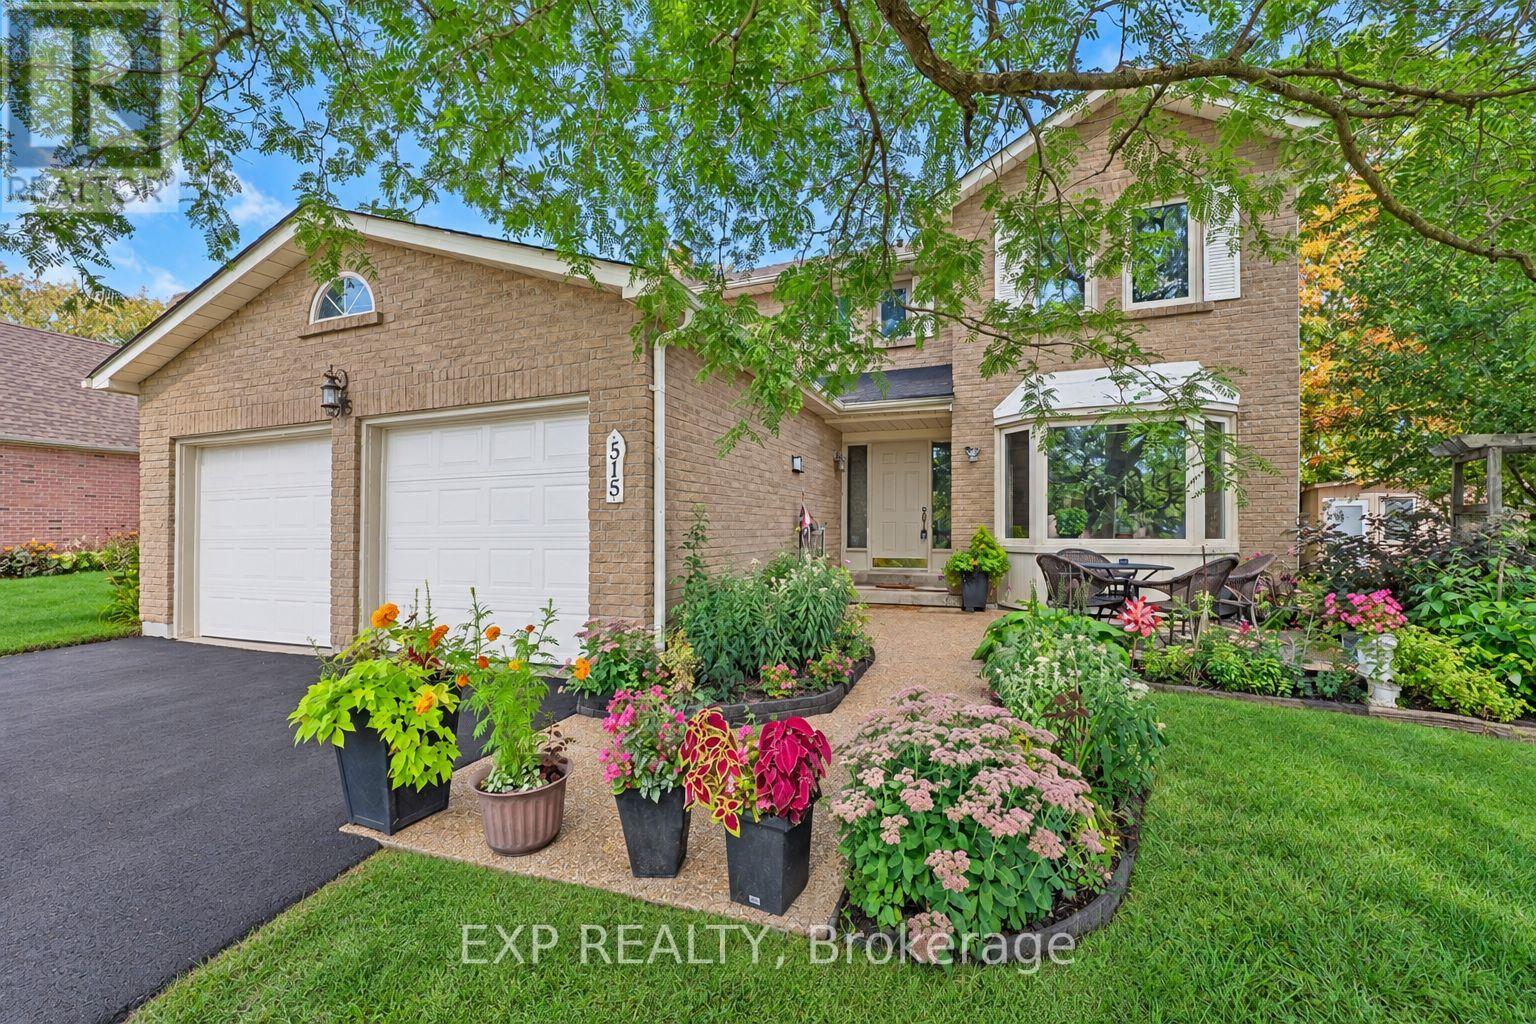
Welcome to 515 London Road, a lovingly maintained family home in a safe community, set on a lot that widens from over 60 ft at the front to more than 76 ft across the rear, giving you an unusually generous backyard. Just a short walk from Newmarket's historic downtown, the curb appeal starts with beautifully landscaped grounds, then builds with a new driveway, interlock & garage door (all 2026). A fence & shed, added in 2025, finish the yard. Inside, freshly painted rms (2026) & new blinds throughout (2026) feel bright & ready for your furniture. The kitchen has pot lights & updated tile (2022), & a main flr powder rm adds convenience. On cold nights, gather around the wood-burning fireplace, one of two in the home. Upstairs, the primary suite offers a walk-in closet & private ensuite renovated in 2026, the second-floor 4-pc bath was fully renovated in 2024. Windows were replaced in 2023, the laundry rm was updated in 2024, & a whole-home filtration system was installed in 2025. The finished lower level gives you real flexibility, w/ a second kitchen, an additional bedroom & a generous recreation room with its own wood-burning fireplace. It works well for multi-gen living, extended family, guests or a growing household. A man door to the garage adds everyday convenience. The location is a big part of the appeal. At the corner of London Road and Main Street North, you'll find a community garden and a local bus stop, and an on-request community bus service is also available. You can walk to Main Street's heritage storefronts, restaurants, coffee shops, boutiques, & the Saturday Farmers' Market. The Tom Taylor Trail, Fairy Lake's conservation area and Riverwalk Commons are all close by, with walking trails & year-round community events. Denne PS, Canadian Martyrs Catholic ES and Dr. John M. Denison SS are each within about 1km, & Newmarket GO & Southlake Regional Health Centre are nearby. This is a turnkey home on a generous lot in one of Newmarket's most loved pockets
Location
View this property on the map
515 LONDON ROAD, Newmarket, L3Y6E4
Nearby Schools
Schools near 515 LONDON ROAD
Distances are measured in a straight line from this property.
Denne Public School
Elementary school · Grades JK-8
York Region DSB
330 Burford St, Newmarket, Ontario, L3Y6L1
Meadowbrook Public School
Elementary school · Grades JK-8
York Region DSB
233 Patterson St, Newmarket, Ontario, L3Y3L5
Huron Heights Secondary School
Secondary school · Grades 9-12
York Region DSB
40 Huron Heights Dr, Newmarket, Ontario, L3Y3J9
Maple Leaf Public School
Elementary school · Grades JK-8
York Region DSB
155 Longford Dr, Newmarket, Ontario, L3Y2Y7
Dr John M Denison Secondary School
Secondary school · Grades 9-12
York Region DSB
135 Bristol Rd, Newmarket, Ontario, L3Y8J7
Canadian Martyrs Catholic Elementary School
Elementary school · Grades JK-8
York CDSB
170 London Rd, Newmarket, Ontario, L3Y6R5
Glen Cedar Public School
Elementary school · Grades JK-8
York Region DSB
915 Wayne Dr, Newmarket, Ontario, L3Y5W1
St Elizabeth Seton Catholic Elementary School
Elementary school · Grades JK-8
York CDSB
960 Leslie Valley Dr, Newmarket, Ontario, L3Y8B3
Proximity does not guarantee enrollment eligibility. Verify attendance boundaries and admission requirements with the relevant school board before making a decision.
Estimate Tool
Mortgage Payment Calculator
Estimate monthly principal and interest, then add common carrying costs for a clearer planning number.
Down Payment
$220,000
Mortgage Amount
$879,999
Principal + Interest
$5,088 / mo
5-Year Term Payments
$305,289
Estimated Monthly Carrying Cost
$5,738
Includes principal, interest, property tax, condo fees, and heating estimates.
This is a planning estimate only. It excludes mortgage insurance, lender qualification rules, legal fees, insurance, utilities beyond heating, and other closing or ownership costs.
Helpful Guide
Buying advice and document help
If you are planning a purchase, it helps to understand the buyer process and keep your financing and closing documents organized.
Similar Homes Nearby