
Newmarket
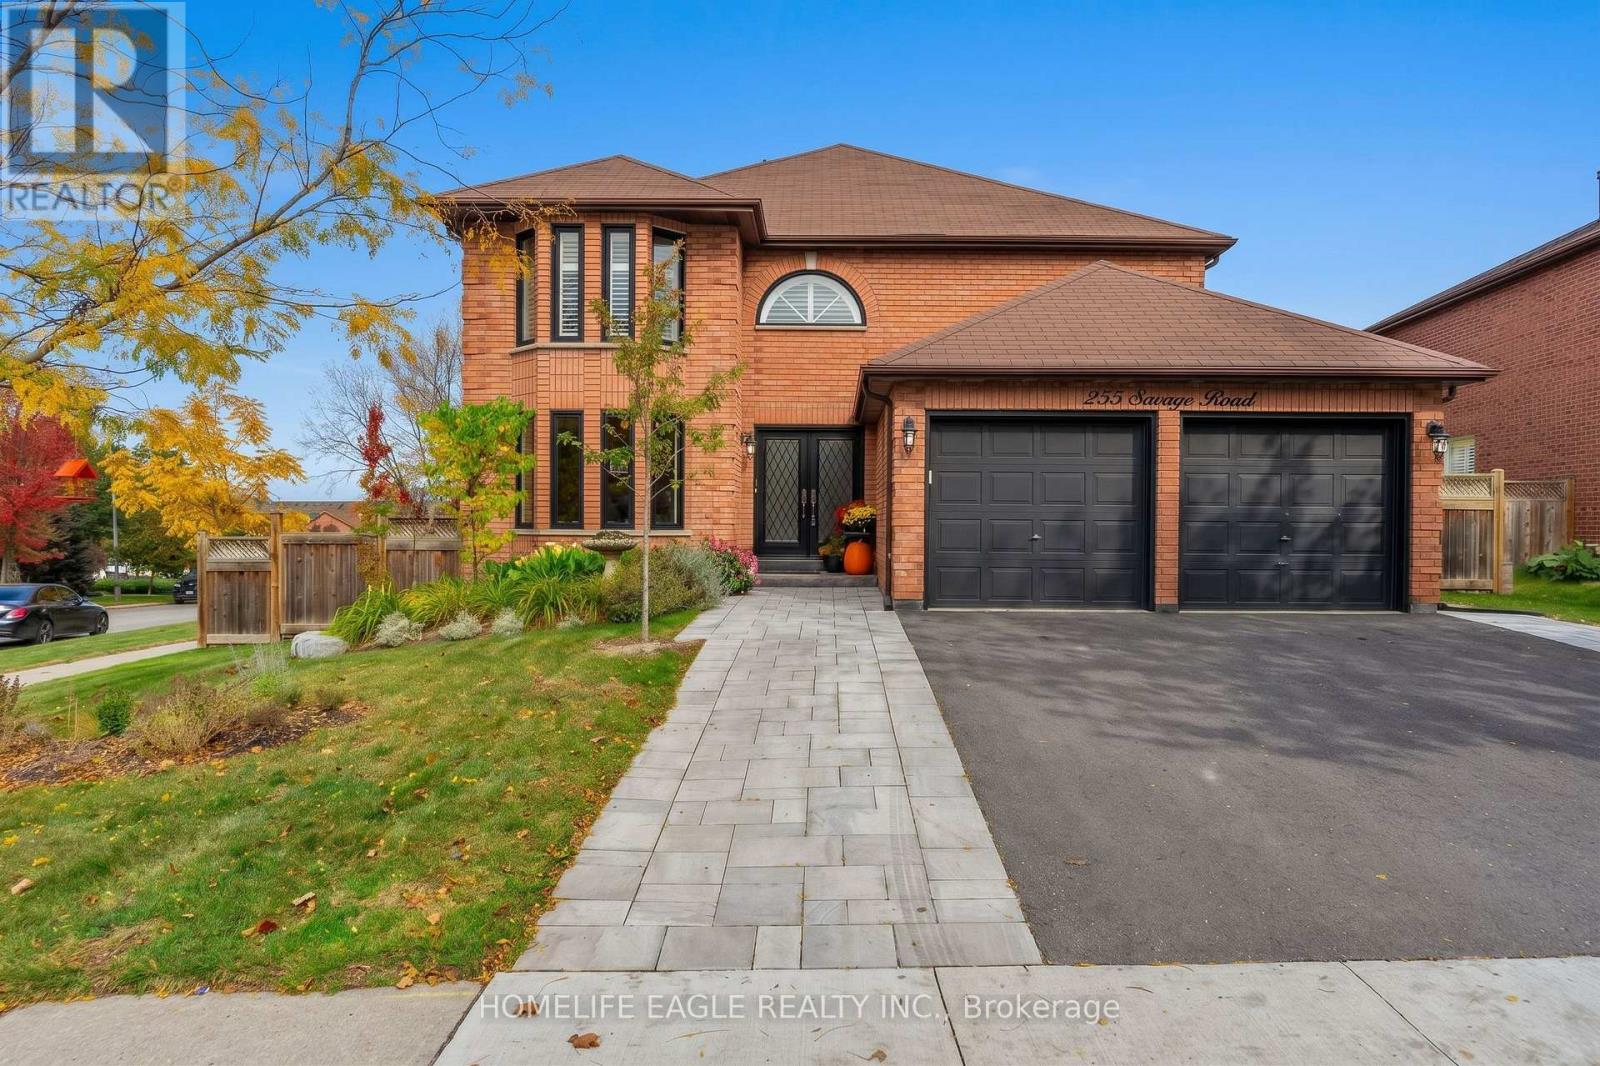
Detached in Newmarket
$1,400,000
255 SAVAGE ROAD, Newmarket, L3X1S1
MLS Number: N14082912
Beds
5
Baths
4
Listing
For Sale
Type
Detached
Square Feet
2,500 - 3,000
Perfect 4+1 Bedrooms & 4 Baths Detached Home * Newly Top to Bottom Renovated * Premium 44 x111 Ft Lot * Professionally Landscaped Front Yard W/ Lush Gardens * Grand Custom Double Front Entry Doors W Lead-Glass Inserts * Modern Black-Framed Windows W/ Matching Dark Exterior Trim * Sun-Filled & Open Concept Living Room W/ Elegant Dark Hardwood Floors, Large Bay Window w/ Crown Moulding Around Them and Pot Lights * Grand Formal Dining Room W/ Rich Hardwood Flooring W/ Direct Open-Concept Flow To Kitchen * Gourmet Chef's Kitchen Featuring Premium Vicostone Vivolioro Quartz With An Oversized Island W/ Breakfast Bar Seating * Farmhouse Sink, Six Gas Burner Range * Stainless Steel Whirlpool French Door Fridge * S/S Dishwasher And Microwave * Expansive Breakfast Area w/ B/I Quartez Countertops for Coffee Stations and Built-In Servery W/ Beverage Cooler * W/O To Double Tiered Deck * Inviting Family Room W/ Dark Hardwood Floors, Corner Gas Fireplace W/ Custom Stone Surround & Walk-Out To Backyard Deck * Massive Primary Bedroom W/ Hardwood Floors, Sitting Area, Bow & Half-Moon Windows W/ California Shutters & W/I Closet * 5 PC Spa-Like Primary Ensuite W/ Dual Sink Vanity, Deep Soaker Tub, Frameless Glass Shower & California Shutters * Spacious Bedrooms * Fully Finished Walk-Out Basement W/ Laminate Flooring, Double Frosted Barn Doors, Sprawling Gym/Rec Area, Built-In Cabinetry, 5th Bedroom, Above-Grade Windows & Modern 3PC Bath W/ Glass Shower & Pool View Window * Backyard Oasis Featuring Expansive Double-Tiered Deck W/ Scenic Outdoor Views, BBQ/Dining Area, Covered Lower Patio & Walk-Out Access To Backyard + Heated Salt Water Inground Pool W/ Interlock, Armor Stone Landscaping & Full Privacy Fencing * Steps Away from Top Tier Schools, Upper Canada Mall, Parks, Trails, Go Transit & More *
Location
View this property on the map
255 SAVAGE ROAD, Newmarket, L3X1S1
Nearby Schools
Schools near 255 SAVAGE ROAD
Distances are measured in a straight line from this property.
Armitage Village Public School
Elementary school · Grades JK-8
York Region DSB
125 Savage Rd, Newmarket, Ontario, L3X1R1
St John Chrysostom Catholic Elementary School
Elementary school · Grades JK-8
York CDSB
800 Joe Persechini Dr, Newmarket, Ontario, L3X2S6
Sir William Mulock Secondary School
Secondary school · Grades 9-12
York Region DSB
705 Columbus Way, Newmarket, Ontario, L3X2M7
St Paul Catholic Elementary School
Elementary school · Grades JK-8
York CDSB
140 William Roe Blvd, Newmarket, Ontario, L3Y1B2
Terry Fox Public School
Elementary school · Grades JK-8
York Region DSB
161 Sawmill Valley Dr, Newmarket, Ontario, L3X2T1
Rogers Public School
Elementary school · Grades JK-8
York Region DSB
256 Rogers Rd, Newmarket, Ontario, L3Y1G6
Clearmeadow Public School
Elementary school · Grades JK-8
York Region DSB
200 Clearmeadow Blvd, Newmarket, Ontario, L3X2E4
Stonehaven Elementary School
Elementary school · Grades JK-8
York Region DSB
875 Stonehaven Ave, Newmarket, Ontario, L3X2K3
Proximity does not guarantee enrollment eligibility. Verify attendance boundaries and admission requirements with the relevant school board before making a decision.
Estimate Tool
Mortgage Payment Calculator
Estimate monthly principal and interest, then add common carrying costs for a clearer planning number.
Down Payment
$280,000
Mortgage Amount
$1,120,000
Principal + Interest
$6,476 / mo
5-Year Term Payments
$388,550
Estimated Monthly Carrying Cost
$7,126
Includes principal, interest, property tax, condo fees, and heating estimates.
This is a planning estimate only. It excludes mortgage insurance, lender qualification rules, legal fees, insurance, utilities beyond heating, and other closing or ownership costs.
Helpful Guide
Buying advice and document help
If you are planning a purchase, it helps to understand the buyer process and keep your financing and closing documents organized.
Similar Homes Nearby