
Aurora
Detached in Aurora
$949,000
110 MURRAY DRIVE, Aurora, L4G2C5
MLS Number: N13867366
Beds
3
Baths
2
Listing
For Sale
Type
Detached
Square Feet
700 - 1,100
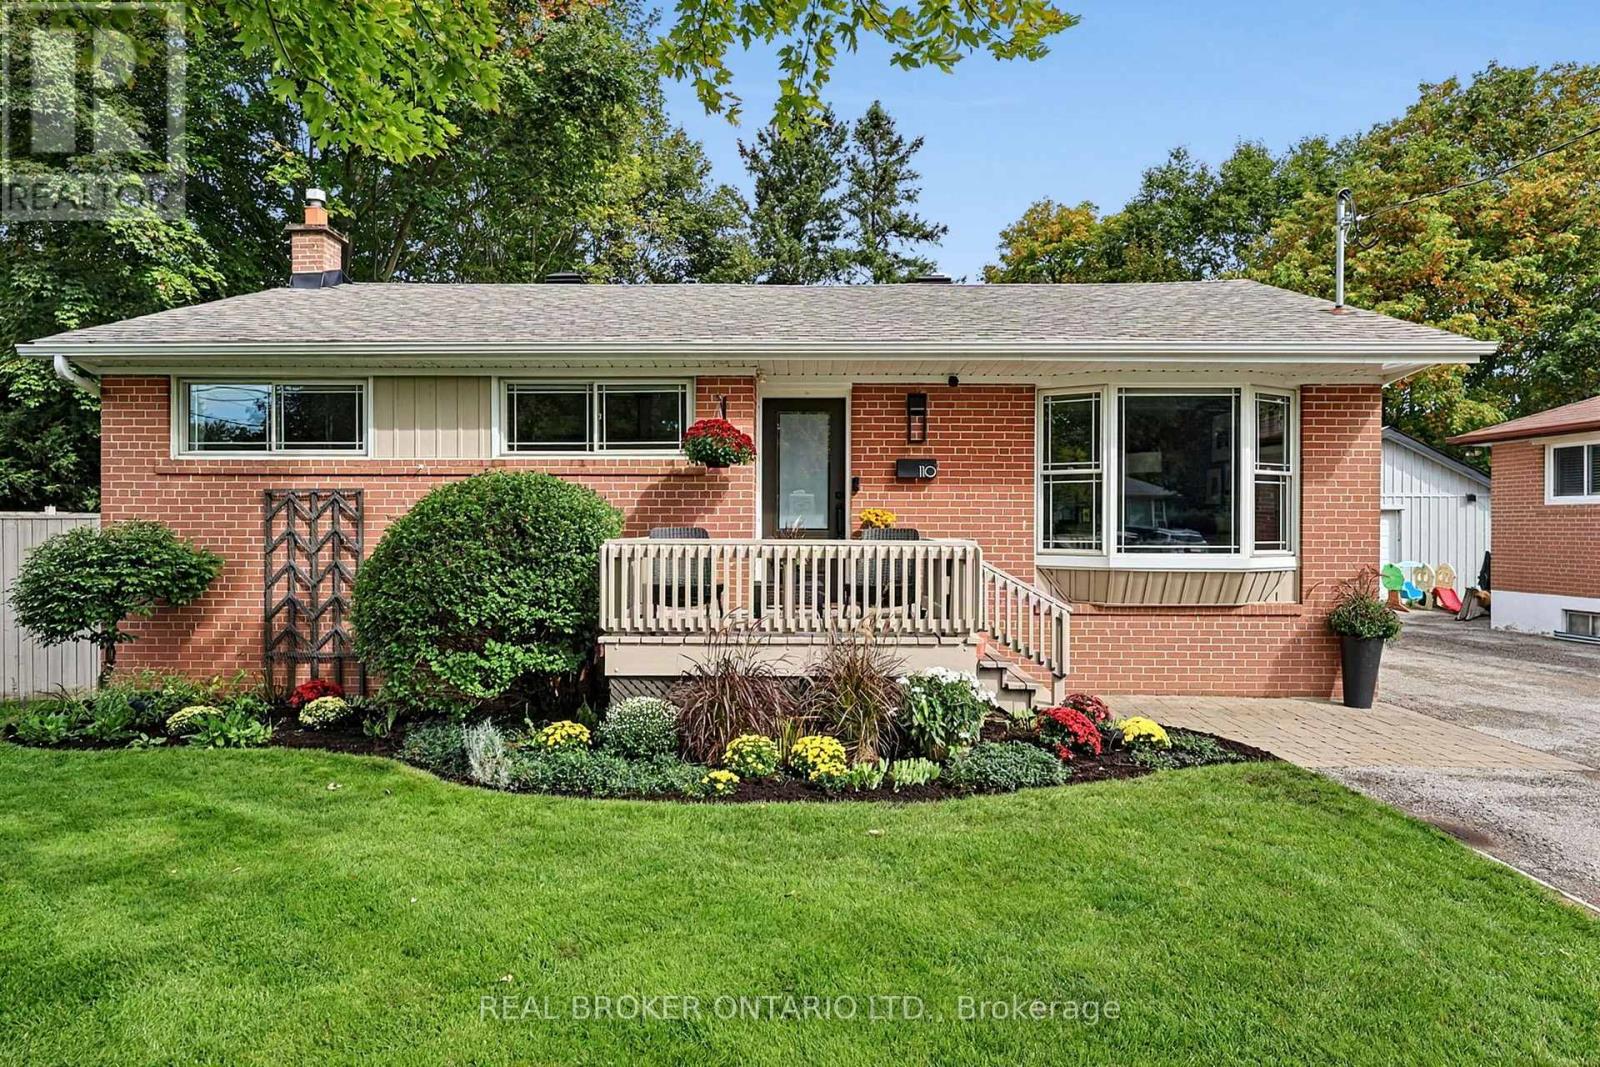
This is what move-in ready in the heart of Aurora should look like. With 1,050 sq. ft. on the main level alone, plus another 1,050 sq. ft. of finished living space below, this beautifully updated home offers 2,100 sq. ft. of finished living space in total. Featuring three bedrooms, two bathrooms, a finished basement, private backyard and detached garage, the layout makes incredibly good use of every inch while offering the space and functionality today's buyers are looking for. The main floor has been opened up to create a bright, welcoming living space, with the updated kitchen at the centre of it all. A large island provides plenty of room for cooking, casual meals and gathering with friends, while the open-concept design flows seamlessly into the family room. Throughout the home, well-thought-out storage has been incorporated wherever possible, keeping everything organized without sacrificing space or style. Upstairs, you'll find three bedrooms and an updated bathroom, while the fully finished lower level adds even more living space with a large family room, dedicated office and additional bathroom. Whether you work from home, need room for guests or simply want a separate place to relax, the layout offers plenty of flexibility. Outside, the fully fenced backyard is completely private, with a large deck for summer dinners, entertaining or simply enjoying your own space. The detached garage provides even more storage and everyday convenience. And then there's the location. Right in the heart of Aurora, you're close to shopping, restaurants, parks, schools, transit and everything this incredible community has to offer. Updated and filled with smart storage and offering a private backyard, finished basement and detached garage, this is a home that's just as easy to live in as it is to love.
Location
View this property on the map
110 MURRAY DRIVE, Aurora, L4G2C5
Nearby Schools
Schools near 110 MURRAY DRIVE
Distances are measured in a straight line from this property.
St Joseph Catholic Elementary School
Elementary school · Grades JK-8
York CDSB
2 Glass Dr, Aurora, Ontario, L4G2E8
Regency Acres Public School
Elementary school · Grades JK-8
York Region DSB
123 Murray Dr, Aurora, Ontario, L4G2C7
ACCESS Program
Secondary school · Grades 9-12
York Region DSB
39 Dunning Avenue, Aurora, Ontario, L4G1A2
Aurora High School
Secondary school · Grades 9-12
York Region DSB
155 Wellington St W, Aurora, Ontario, L4G2P4
Wellington Public School
Elementary school · Grades JK-8
York Region DSB
125 Wellington St W, Aurora, Ontario, L4G2P3
Highview Public School
Elementary school · Grades JK-8
York Region DSB
240 McClellan Way, Aurora, Ontario, L4G6N9
Light of Christ Catholic Elementary School
Elementary school · Grades JK-8
York CDSB
290 McClellan Way, Aurora, Ontario, L4G6P3
Our Lady of Grace Catholic Elementary School
Elementary school · Grades JK-8
York CDSB
120 Aurora Heights Dr, Aurora, Ontario, L4G6C4
Proximity does not guarantee enrollment eligibility. Verify attendance boundaries and admission requirements with the relevant school board before making a decision.
Estimate Tool
Mortgage Payment Calculator
Estimate monthly principal and interest, then add common carrying costs for a clearer planning number.
Down Payment
$189,800
Mortgage Amount
$759,200
Principal + Interest
$4,390 / mo
5-Year Term Payments
$263,381
Estimated Monthly Carrying Cost
$5,040
Includes principal, interest, property tax, condo fees, and heating estimates.
This is a planning estimate only. It excludes mortgage insurance, lender qualification rules, legal fees, insurance, utilities beyond heating, and other closing or ownership costs.
Helpful Guide
Buying advice and document help
If you are planning a purchase, it helps to understand the buyer process and keep your financing and closing documents organized.
Similar Homes Nearby