
Aurora
Condo in Aurora
$999,900
212 - 180 JOHN WEST WAY, Aurora, L4G0R3
MLS Number: N14093048
Beds
3
Baths
2
Listing
For Sale
Type
Condo
Square Feet
1,200 - 1,399
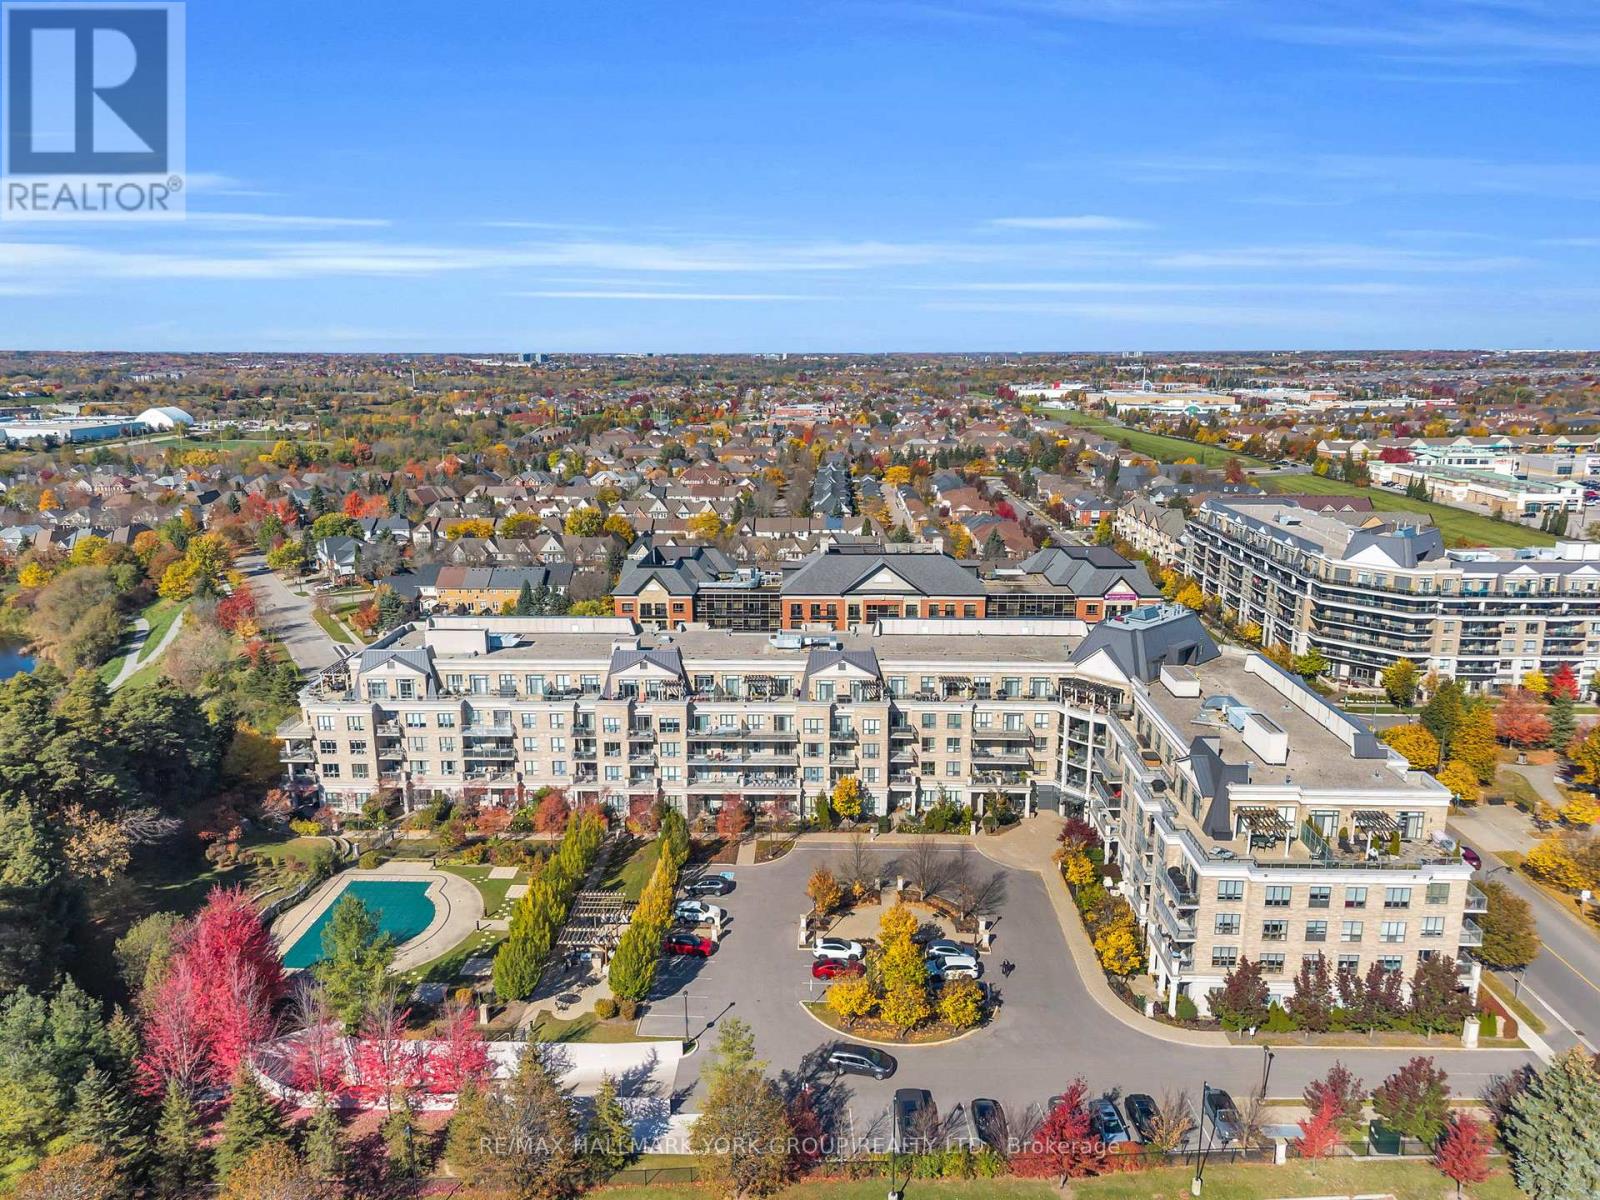
Welcome to The Ridgewood, one of Aurora's premier resort-style boutique luxury residences! This exceptional southwest-facing suite offers approximately 1,343 sq. ft. of thoughtfully designed living space, featuring two spacious bedrooms, a versatile den, two full bathrooms, and picturesque views overlooking the outdoor pool, surrounding forest and beautifully landscaped grounds. Expansive windows fill the residence with natural light, creating a bright and inviting atmosphere throughout. The generous open-concept living and dining areas provide an ideal setting for everyday living and entertaining, with a walkout to a private balcony overlooking the scenic surroundings. The spacious kitchen features hardwood flooring, a centre island, ample cabinetry and a dedicated breakfast area with beautiful west-facing views. The primary bedroom offers his-and-hers closets, a four-piece ensuite and desirable southern exposure. The generously sized second bedroom features a convenient Murphy bed and custom closet organizers, providing excellent flexibility for guests or additional living space. A separate den is ideal for a home office, reading room or hobby space. Additional features include an electric fireplace, in-suite laundry, two owned underground parking spaces and an owned storage locker. Monthly maintenance fees conveniently include heat, central air conditioning, water, building insurance, parking and common elements. Residents enjoy exceptional amenities including concierge service, an outdoor pool, fitness centre, party and meeting rooms, and visitor parking. Ideally situated close to the Aurora Seniors' Centre, walking trails, shopping, restaurants, public transit and the GO Station, with convenient access to Highway 404. Experience spacious, low-maintenance luxury living in one of Aurora's most desirable condominium communities.
Location
View this property on the map
212 - 180 JOHN WEST WAY, Aurora, L4G0R3
Nearby Schools
Schools near 212 - 180 JOHN WEST WAY
Distances are measured in a straight line from this property.
St Maximilian Kolbe High School
Secondary school · Grades 9-12
York CDSB
278 Wellington Street East, Aurora, Ontario, L4G1J5
St Jerome Catholic Elementary School
Elementary school · Grades JK-8
York CDSB
20 Bridgenorth Dr, Aurora, Ontario, L4G7P3
Hartman Public School
Elementary school · Grades JK-8
York Region DSB
130 River Ridge Blvd, Aurora, Ontario, L4G7T7
Northern Lights Public School
Elementary school · Grades JK-8
York Region DSB
40 Bridgenorth Dr, Aurora, Ontario, L4G7S6
Dr G W Williams Secondary School
Secondary school · Grades 9-12
York Region DSB
11 Spring Farm Rd, Aurora, Ontario, L4G7W2
ÉÉC Saint-Jean
Elementary school · Grades JK-6
CS catholique MonAvenir
90 Walton promenade, Aurora, Ontario, L4G3K4
Lester B Pearson Public School
Elementary school · Grades 1-8
York Region DSB
15 Odin Cres, Aurora, Ontario, L4G3T3
Holy Spirit Catholic Elementary School
Elementary school · Grades JK-8
York CDSB
315 Stone Rd, Aurora, Ontario, L4G6Y7
Proximity does not guarantee enrollment eligibility. Verify attendance boundaries and admission requirements with the relevant school board before making a decision.
Estimate Tool
Mortgage Payment Calculator
Estimate monthly principal and interest, then add common carrying costs for a clearer planning number.
Down Payment
$199,980
Mortgage Amount
$799,920
Principal + Interest
$4,625 / mo
5-Year Term Payments
$277,508
Estimated Monthly Carrying Cost
$5,275
Includes principal, interest, property tax, condo fees, and heating estimates.
This is a planning estimate only. It excludes mortgage insurance, lender qualification rules, legal fees, insurance, utilities beyond heating, and other closing or ownership costs.
Helpful Guide
Buying advice and document help
If you are planning a purchase, it helps to understand the buyer process and keep your financing and closing documents organized.
Similar Homes Nearby