
Aurora
Detached in Aurora
$1,299,000
20 SIMMONS CRESCENT, Aurora, L4G6B5
MLS Number: N13860576
Beds
3
Baths
2
Listing
For Sale
Type
Detached
Square Feet
1,500 - 2,000
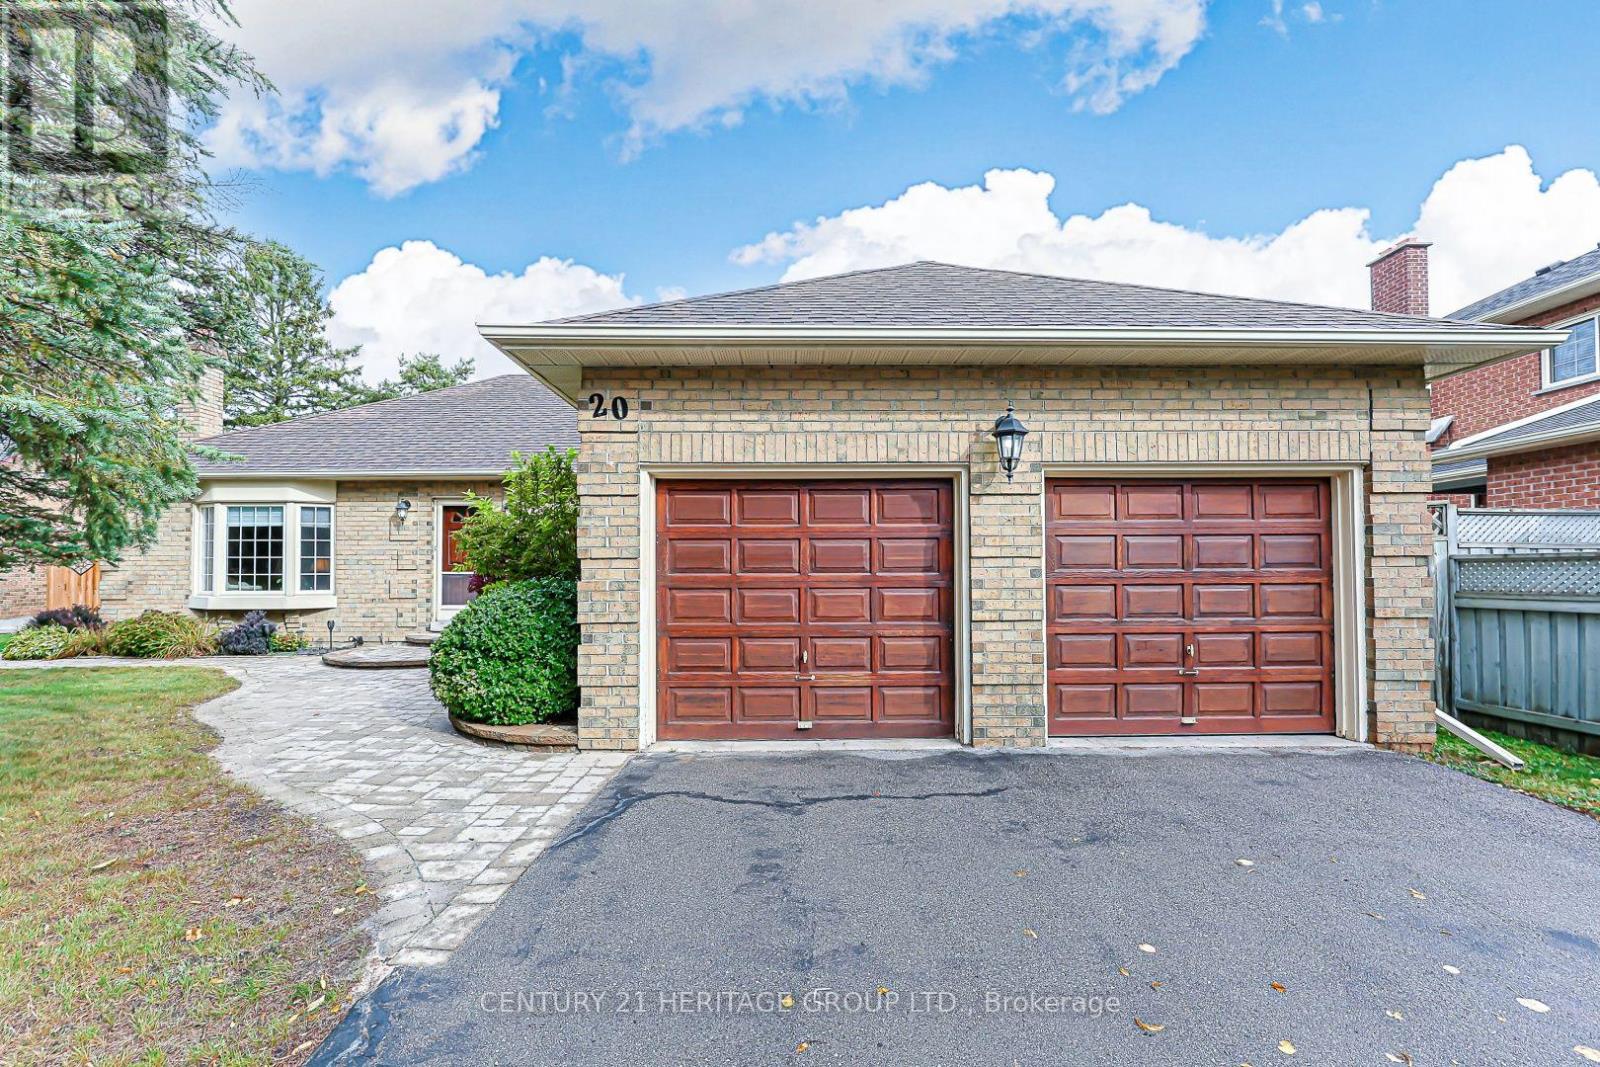
This well-maintained three bedroom bungalow is situated on a desirable street in Aurora. This inviting home offers a functional layout with spacious principal rooms and plenty of flexibility for family living, entertaining, or working from home.The bright eat-in kitchen features stainless steel appliances and a breakfast area with two walkouts-one to the rear deck and the other to the side entrance. The adjacent living room features a large bay window and could also be used as a formal dining room. The family room offers another bay window and a cozy wood-burning fireplace, creating a warm and inviting space to relax.Three bright bedrooms offer plenty of room for family and guests. The primary bedroom features a large double closet, four piece ensuite, and a window overlooking the backyard. The third bedroom, conveniently located near the front foyer, features French doors and offers excellent flexibility as a home office, den, or bedroom. The partially finished basement, with a separate side entrance, offers additional living space with plenty of potential to create an in-law suite or customize to suit your needs. The space includes a spacious recreation room and den, each with multiple closets and windows, as well as a workshop and utility/laundry room. Some finishing is required, providing an opportunity to complete the space and make it your own. Step outside to the fully fenced private backyard with established gardens and no neighbours directly behind, creating a peaceful setting to relax and enjoy the outdoors. Conveniently located close to parks, schools, shopping, and a variety of amenities, this home offers comfortable living in a sought-after neighbourhood.
Location
View this property on the map
20 SIMMONS CRESCENT, Aurora, L4G6B5
Nearby Schools
Schools near 20 SIMMONS CRESCENT
Distances are measured in a straight line from this property.
Regency Acres Public School
Elementary school · Grades JK-8
York Region DSB
123 Murray Dr, Aurora, Ontario, L4G2C7
St Joseph Catholic Elementary School
Elementary school · Grades JK-8
York CDSB
2 Glass Dr, Aurora, Ontario, L4G2E8
Aurora High School
Secondary school · Grades 9-12
York Region DSB
155 Wellington St W, Aurora, Ontario, L4G2P4
Highview Public School
Elementary school · Grades JK-8
York Region DSB
240 McClellan Way, Aurora, Ontario, L4G6N9
Light of Christ Catholic Elementary School
Elementary school · Grades JK-8
York CDSB
290 McClellan Way, Aurora, Ontario, L4G6P3
Wellington Public School
Elementary school · Grades JK-8
York Region DSB
125 Wellington St W, Aurora, Ontario, L4G2P3
ACCESS Program
Secondary school · Grades 9-12
York Region DSB
39 Dunning Avenue, Aurora, Ontario, L4G1A2
Our Lady of Grace Catholic Elementary School
Elementary school · Grades JK-8
York CDSB
120 Aurora Heights Dr, Aurora, Ontario, L4G6C4
Proximity does not guarantee enrollment eligibility. Verify attendance boundaries and admission requirements with the relevant school board before making a decision.
Estimate Tool
Mortgage Payment Calculator
Estimate monthly principal and interest, then add common carrying costs for a clearer planning number.
Down Payment
$259,800
Mortgage Amount
$1,039,200
Principal + Interest
$6,009 / mo
5-Year Term Payments
$360,519
Estimated Monthly Carrying Cost
$6,659
Includes principal, interest, property tax, condo fees, and heating estimates.
This is a planning estimate only. It excludes mortgage insurance, lender qualification rules, legal fees, insurance, utilities beyond heating, and other closing or ownership costs.
Helpful Guide
Buying advice and document help
If you are planning a purchase, it helps to understand the buyer process and keep your financing and closing documents organized.
Similar Homes Nearby