
Vaughan
Detached in Vaughan
$3,250,000
11170 HUNTINGTON ROAD, Vaughan, L0J1C0
MLS Number: N14132028
Beds
5
Baths
5
Listing
For Sale
Type
Detached
Square Feet
3,500 - 5,000
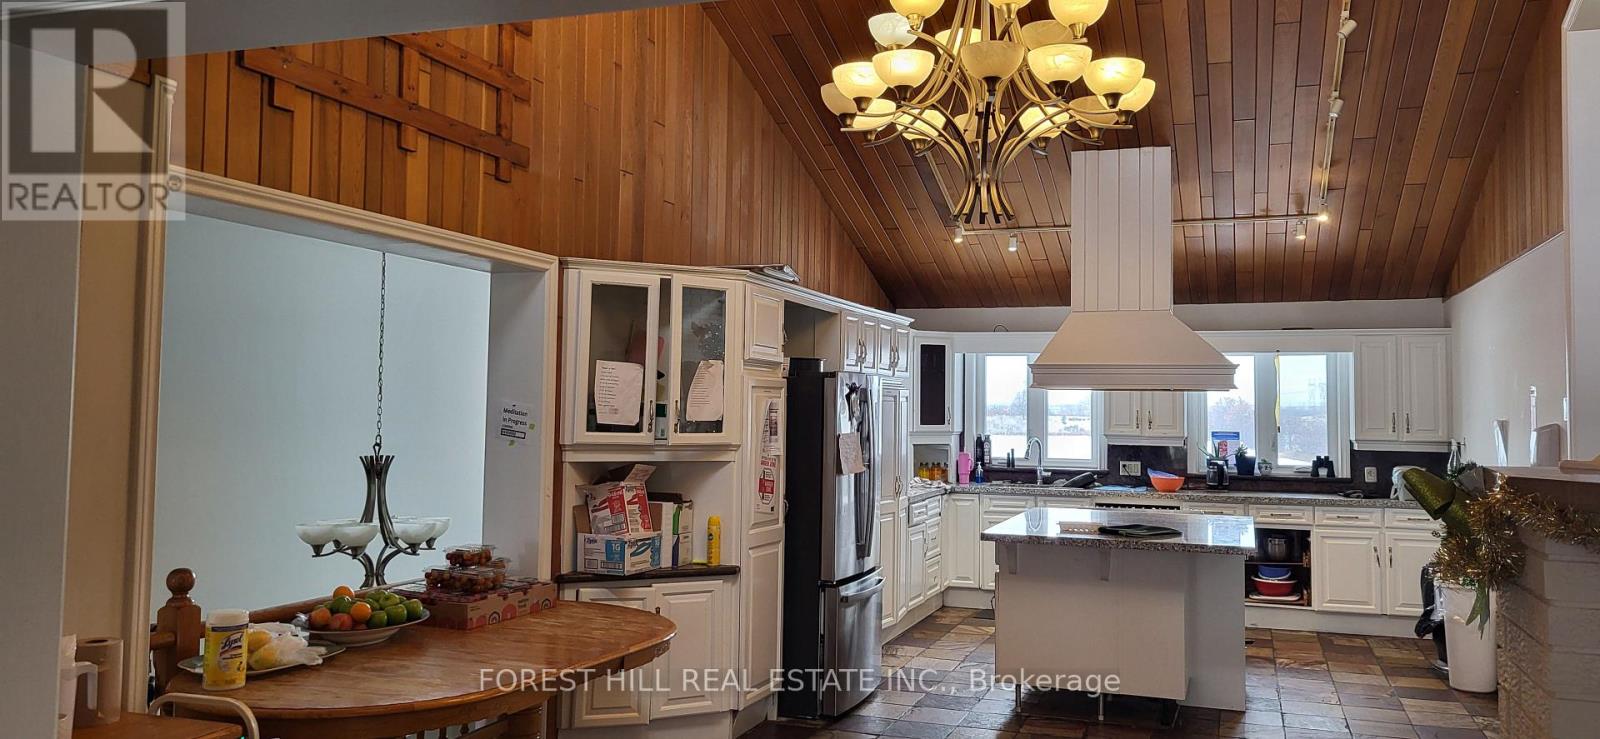
The property spans 1.25 acres (0.51 ha), rectangular and flat, with 200.87 ft of frontage along the west side of Huntington Road, 1.3 km north of Nashville Road. It has a private well, septic system, propane furnace, natural gas, hydro, and two paved driveways. Designated "Agricultural" in the Official Plan and zoned "A" (Agriculture), its best use is as a single-family residence under current land use controls. The brick bungalow, built in 1984, offers 3,843 sq ft above grade, featuring five bedrooms, a kitchen, dining and living rooms with a gas fireplace, laundry, and three bathrooms on the main level. The walk-out basement has an open-concept layout with a kitchen, storage rooms, and a bathroom. An attached two-car tandem garage is mainly used for storage. The grounds include mature landscaping, stone walkways, retaining walls, and patios. The interior is in above-average condition, with no significant deferred maintenance and better overall quality than its age suggests.
Location
View this property on the map
11170 HUNTINGTON ROAD, Vaughan, L0J1C0
Nearby Schools
Schools near 11170 HUNTINGTON ROAD
Distances are measured in a straight line from this property.
Tanya Khan Public School
Elementary school · Grades JK-8
York Region DSB
422 Barons Street, Vaughan, Ontario, L4H3Y8
Pope Francis Catholic Elementary School
Elementary school · Grades JK-8
York CDSB
15 Secord Avenue, Kleinburg, Ontario, L4H3Z3
Kleinburg Public School
Elementary school · Grades JK-8
York Region DSB
10391 Islington Ave, Kleinburg, Ontario, L0J1C0
École élémentaire La Fontaine
Elementary school · Grades JK-6
CS Viamonde
10110 Islington av 1, Kleinburg, Ontario, L0J1C0
St Stephen Catholic Elementary School
Elementary school · Grades JK-8
York CDSB
451 Napa Valley Ave, Woodbridge, Ontario, L4H1Y8
Proximity does not guarantee enrollment eligibility. Verify attendance boundaries and admission requirements with the relevant school board before making a decision.
Estimate Tool
Mortgage Payment Calculator
Estimate monthly principal and interest, then add common carrying costs for a clearer planning number.
Down Payment
$650,000
Mortgage Amount
$2,600,000
Principal + Interest
$15,033 / mo
5-Year Term Payments
$901,991
Estimated Monthly Carrying Cost
$15,683
Includes principal, interest, property tax, condo fees, and heating estimates.
This is a planning estimate only. It excludes mortgage insurance, lender qualification rules, legal fees, insurance, utilities beyond heating, and other closing or ownership costs.
Helpful Guide
Buying advice and document help
If you are planning a purchase, it helps to understand the buyer process and keep your financing and closing documents organized.
Similar Homes Nearby