
Vaughan
Detached in Vaughan
$1,748,000
35 STRAUSS ROAD, Vaughan, L4J8Z6
MLS Number: N13800558
Beds
5
Baths
5
Listing
For Sale
Type
Detached
Square Feet
3,000 - 3,500
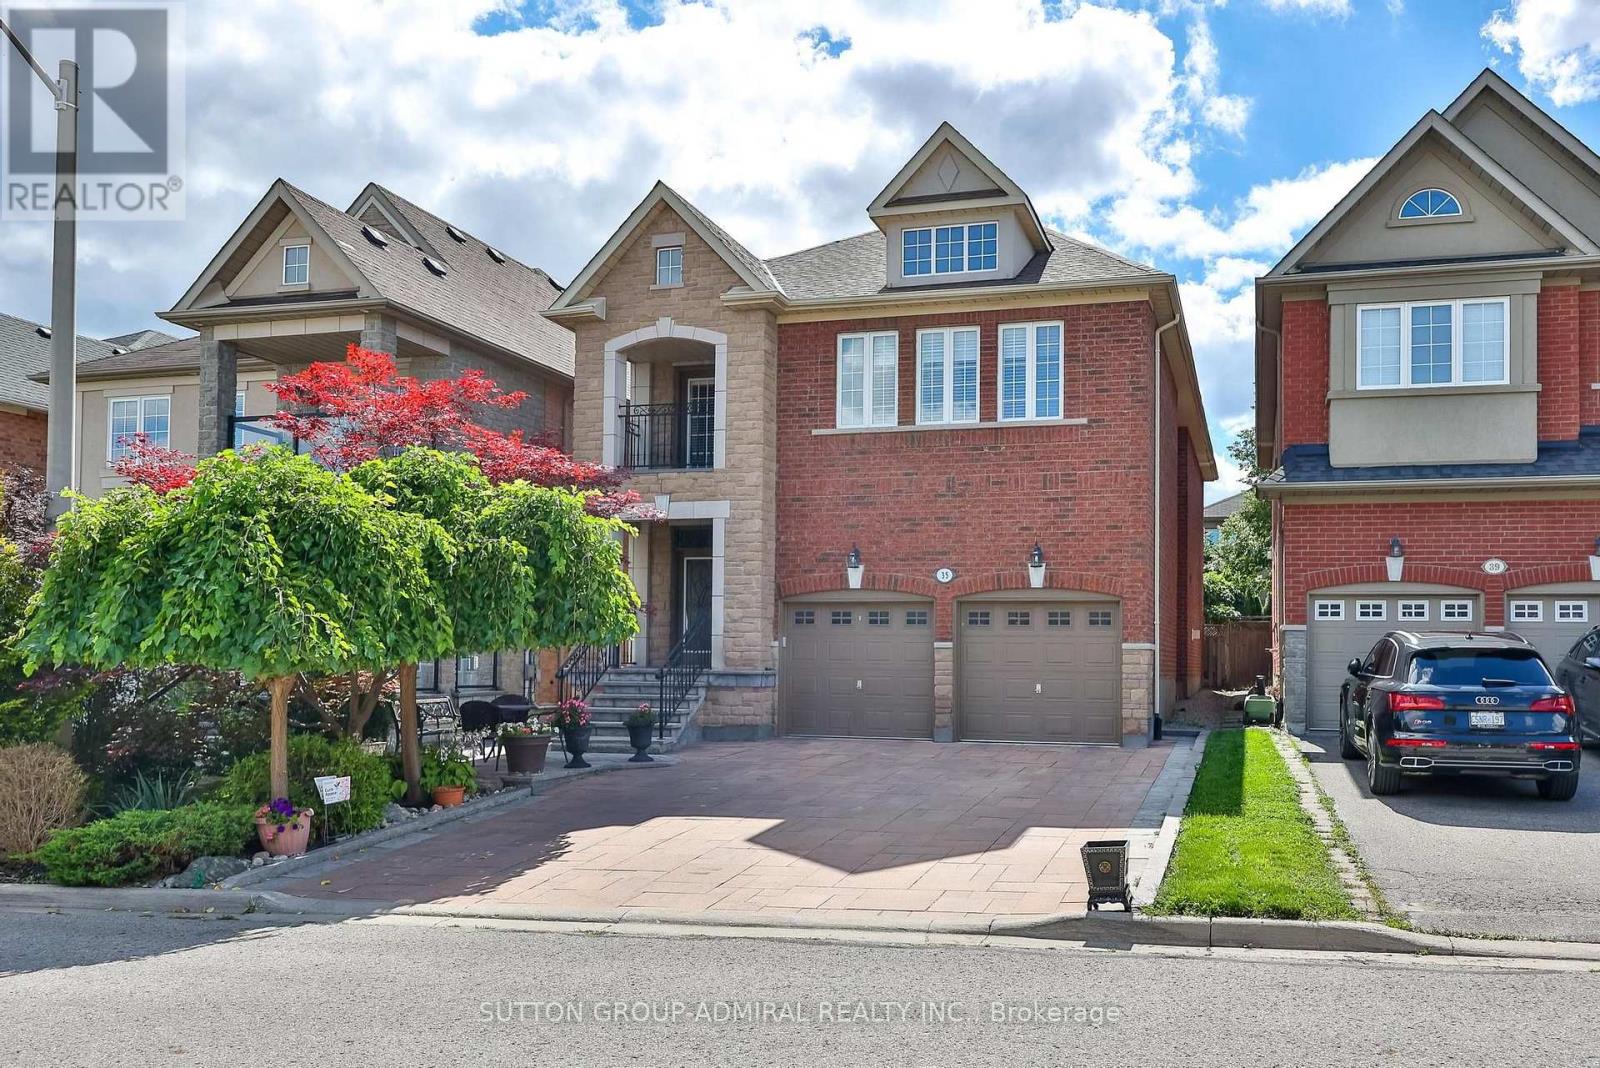
Welcome to absolute perfection! This expansive 3,282 square foot detached home radiates true pride of ownership from the moment you pull up to its stunning, greenery-filled curb appeal. Step inside to soaring 9-foot ceilings on the main floor, where natural light pours through custom California shutters and elegant pot lights. Designed for both everyday living and grand entertaining, the home features a formal living and dining room, a cozy family room with a fireplace, and a massive family-sized kitchen complete with built-in appliances and a spacious eat-in area. Upstairs, luxury awaits. The primary retreat is a true sanctuary featuring a dedicated sitting area, custom plaster crown moldings, plaster mirror frames, two walk-in closets, and a lavish 6-piece ensuite. Additional upper-level highlights include a second bedroom with a private 4-piece ensuite, a third bedroom featuring a private balcony and a semi-ensuite bath, and a fourth bedroom of generous proportions. You will also find a flexible second-floor office that makes a great chill space or easily converts into a fifth bedroom. An enlarged custom laundry room with built-in cabinetry and a utility sink is conveniently situated on the main floor with a walk out to the thoughtfully designed 2 car garage. The lower level offers even more living space with a finished basement boasting a massive rec room, plus an extra bedroom with a walk-in closet and a 3-piece ensuite. Outside, your private backyard oasis features meticulous custom landscaping and a natural, tree-covered patio. Situated on a lively, family-friendly street in an unbeatable neighborhood, this is the forever home you have been waiting for!
Location
View this property on the map
35 STRAUSS ROAD, Vaughan, L4J8Z6
Nearby Schools
Schools near 35 STRAUSS ROAD
Distances are measured in a straight line from this property.
Thornhill Woods Public School
Elementary school · Grades JK-8
York Region DSB
341 Thornhill Woods Dr, Thornhill, Ontario, L4J8V6
Carrville Mills Public School
Elementary school · Grades JK-8
York Region DSB
270 Apple Blossom Drive, Thornhill, Ontario, L4J8W5
Stephen Lewis Secondary School
Secondary school · Grades 9-12
York Region DSB
555 Autumn Hill Blvd, Thornhill, Ontario, L4J8X2
Bakersfield Public School
Elementary school · Grades JK-8
York Region DSB
121 Mistysugar Trail, Thornhill, Ontario, L4J8T6
Nellie McClung Public School
Elementary school · Grades JK-8
York Region DSB
360 Thomas Cook Avenue, Vaughan, Ontario, L6A4M1
Forest Run Elementary School
Elementary school · Grades JK-8
York Region DSB
200 Forest Run Boulevard, Woodbridge, Ontario, L4K5H3
Anne Frank Public School
Elementary school · Grades JK-8
York Region DSB
431 Ilan Ramon Blvd, Maple, Ontario, L6A0X2
Westmount Collegiate Institute
Secondary school · Grades 9-12
York Region DSB
1000 New Westminster Dr, Thornhill, Ontario, L4J8G3
Proximity does not guarantee enrollment eligibility. Verify attendance boundaries and admission requirements with the relevant school board before making a decision.
Estimate Tool
Mortgage Payment Calculator
Estimate monthly principal and interest, then add common carrying costs for a clearer planning number.
Down Payment
$349,600
Mortgage Amount
$1,398,400
Principal + Interest
$8,086 / mo
5-Year Term Payments
$485,132
Estimated Monthly Carrying Cost
$8,736
Includes principal, interest, property tax, condo fees, and heating estimates.
This is a planning estimate only. It excludes mortgage insurance, lender qualification rules, legal fees, insurance, utilities beyond heating, and other closing or ownership costs.
Helpful Guide
Buying advice and document help
If you are planning a purchase, it helps to understand the buyer process and keep your financing and closing documents organized.
Similar Homes Nearby