
Vaughan
Detached in Vaughan
$2,448,000
48 MORAINE HILL DRIVE, Vaughan, L6A0Z9
MLS Number: N14120880
Beds
5
Baths
5
Listing
For Sale
Type
Detached
Square Feet
3,000 - 3,500
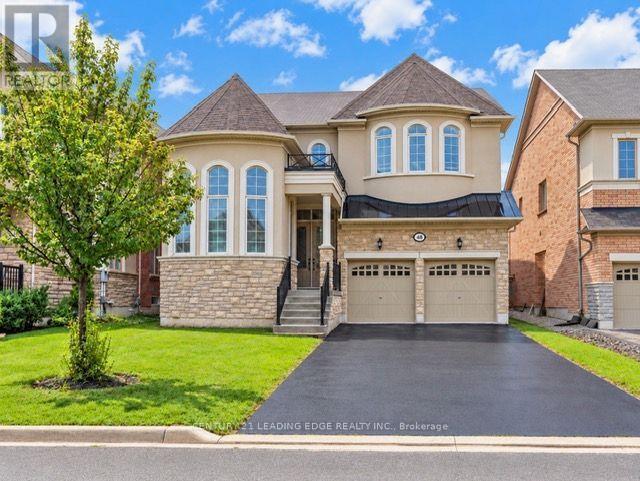
Beautiful And Spacious 5-Bedroom Detached Family Home Offering 3,000-3,500 Sq. Ft. With A Functional Layout, Generous Principal Rooms, 10-Ft Ceilings On The Main Floor, 9-Ft Ceilings On The Second Floor And Smooth Ceilings Throughout. Original Owner Occupied, Non-Smoking And Pet-Free Home.The Main Floor Features A Formal Living/Dining Room, Family Room With Gas Fireplace, Kitchen With Centre Island And Thermador Appliances, Breakfast Area, Powder Room And Main-Floor Laundry With Samsung Washer And Dryer. A Separate Main-Floor Library/Home Office Features An Impressive Approx. 14-Ft Ceiling With A Custom Waffle Ceiling. Decorative Trim And Moulding Throughout The Main Level Add Architectural Character And Detail. The Second Floor Offers 5 Bedrooms, Including A Spacious Primary Bedroom With Walk-In Closet And Ensuite, Along With Additional Bathrooms And Ample Closet Space.The Unfinished Basement Provides Plenty Of Storage And Future Possibilities And Includes A Cold Cellar And Bathroom Rough-In.Double-Car Garage And Long Private Driveway With Parking For 4 Cars. No Sidewalk Provides Additional Driveway Space.Located In The Patterson Area Of Vaughan, Between Dufferin & Bathurst And Rutherford & Major Mackenzie, With Convenient Access To Schools, Parks, Shopping, Transit And Major Routes.Showings By Appointment Only.
Location
View this property on the map
48 MORAINE HILL DRIVE, Vaughan, L6A0Z9
Nearby Schools
Schools near 48 MORAINE HILL DRIVE
Distances are measured in a straight line from this property.
Nellie McClung Public School
Elementary school · Grades JK-8
York Region DSB
360 Thomas Cook Avenue, Vaughan, Ontario, L6A4M1
Anne Frank Public School
Elementary school · Grades JK-8
York Region DSB
431 Ilan Ramon Blvd, Maple, Ontario, L6A0X2
Dr Roberta Bondar Public School
Elementary school · Grades JK-8
York Region DSB
401 Grand Trunk Avenue, Maple, Ontario, L6A0T4
Carrville Mills Public School
Elementary school · Grades JK-8
York Region DSB
270 Apple Blossom Drive, Thornhill, Ontario, L4J8W5
St Cecilia Catholic Elementary School
Elementary school · Grades JK-8
York CDSB
300 Peter Rupert Avenue, Maple, Ontario, L6A4P3
Viola Desmond Public School
Elementary school · Grades JK-8
York Region DSB
25 Farrell Road, Maple, Ontario, L6A4W7
Roméo Dallaire Public School
Elementary school · Grades JK-8
York Region DSB
550 Peter Rupert Avenue, Maple, Ontario, L6A0S1
Stephen Lewis Secondary School
Secondary school · Grades 9-12
York Region DSB
555 Autumn Hill Blvd, Thornhill, Ontario, L4J8X2
Proximity does not guarantee enrollment eligibility. Verify attendance boundaries and admission requirements with the relevant school board before making a decision.
Estimate Tool
Mortgage Payment Calculator
Estimate monthly principal and interest, then add common carrying costs for a clearer planning number.
Down Payment
$489,600
Mortgage Amount
$1,958,400
Principal + Interest
$11,323 / mo
5-Year Term Payments
$679,407
Estimated Monthly Carrying Cost
$11,973
Includes principal, interest, property tax, condo fees, and heating estimates.
This is a planning estimate only. It excludes mortgage insurance, lender qualification rules, legal fees, insurance, utilities beyond heating, and other closing or ownership costs.
Helpful Guide
Buying advice and document help
If you are planning a purchase, it helps to understand the buyer process and keep your financing and closing documents organized.
Similar Homes Nearby