
Richmond Hill
Detached in Richmond Hill
$2,838,888
17 DUNLOE ROAD, Richmond Hill, L4B2H6
MLS Number: N13854292
Beds
8
Baths
7
Listing
For Sale
Type
Detached
Square Feet
3,500 - 5,000
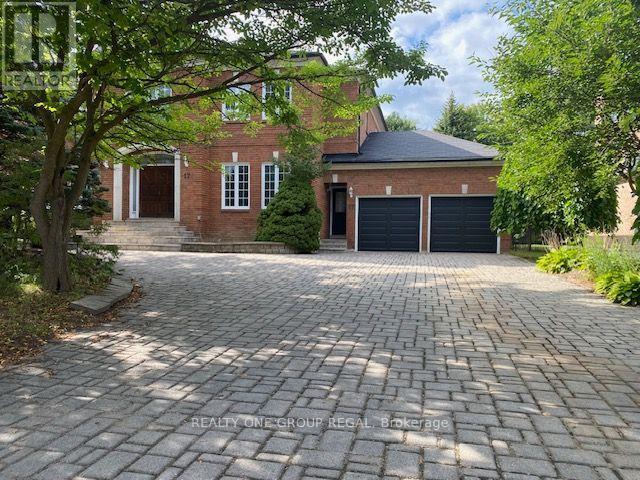
EXCEPTIONAL OPPORTUNITY - MASSIVE 5 bedroom, 5,000 sqft + 2,500 Finished Lower Level w/Approx 7,500 sqft Total Living Area,. Newer Shingled Roof, Newer Forced Air Gas Heating Sys & Central Air Conditioning Sys. New Garage Doors & Garage Door Openers w/4 Remotes. New 3.25 inch wide x 3/4 inch thick Solid Oak hardwd main flr. Stunning Home in Lower Bayview Hill Village. Spacious Sun-Filled Exceptional Layout 5 + 3 Bedroom Home on Quiet Side St w/3 car Tandem Garage. Separate Side Front Entry Dr extra 2 Pc Powder Rm. Separate 2nd Service Staircase from Main Flr to Lower Lvl w/ Direct Entry to Extra High Ceiling 3 car Tandem Garage Exit to Pool Sized Rear Garden. Gymnasium, Huge Custom Cedar Sauna, Cedar Walled Hot Tub Rm, 7 washrooms, Main Flr Laundry Rm, Great for Entertaining. Huge Custom Deck w/ Benching w/Direct Connect for Gas BBQ. Fully Fenced Yard, Magnificent Opportunity. "Wycliffe Luxury Windsor Model" Home approx. 4,977 sqft as per Builder w/9ft ceilings on Main & 2nd Flrs w/Approx 19' Ceiling Foyer Impeccable Design Top to Bottom. The Perfect Blend of Prestige, Space, & Privacy. Magnificent Mansion W/Superior Imaginable Upgrades & Massive sized Principal Rooms. Luxurious Home. Parking for more than 8cars on Driveway + Garage. Supersized Gourmet Kitchen Preparation & Breakfast Areas approx. 32' Long w/ Corian Topped Centre Island & Giant Walk-in Pantry, Thoughtfully Appointed w/Oak Wood Cabinetry. Deck Area is Equipped with a Direct Connect Gas Line For BBQ, Perfect for Outdoor Enjoyment. Several Walkouts from Kitchen, Dining & Family Rooms to Large Custom Benched Deck & Rear Garden Oasis. Custom Giant Cedar Walled Sauna w/Exterior Sitting Area, Cedar Walled Hot Tub Room w/Separate Shower, Custom Oak Wet Bar w/ Dance Floor. Cobblestone Custom interlocked Driveway for 10 + Cars Including the 3 Car Tandem Garage. Walk In Cedar Closet in Lower Level.
Location
View this property on the map
17 DUNLOE ROAD, Richmond Hill, L4B2H6
Nearby Schools
Schools near 17 DUNLOE ROAD
Distances are measured in a straight line from this property.
Bayview Hill Elementary School
Elementary school · Grades JK-8
York Region DSB
81 Strathearn Ave, Richmond Hill, Ontario, L4B2J5
Christ the King Catholic Elementary School
Elementary school · Grades JK-8
York CDSB
329 Valleymede Dr, Richmond Hill, Ontario, L4B2E1
Doncrest Public School
Elementary school · Grades JK-8
York Region DSB
124 Blackmore Ave, Richmond Hill, Ontario, L4B2B1
St Joseph Catholic Elementary School
Elementary school · Grades JK-8
York CDSB
301 Roney Ave, Richmond Hill, Ontario, L4C2H4
Sixteenth Avenue Public School
Elementary school · Grades JK-8
York Region DSB
400 16th Ave, Richmond Hill, Ontario, L4C7A9
Adrienne Clarkson Public School
Elementary school · Grades 1-8
York Region DSB
68 Queens College Dr, Richmond Hill, Ontario, L4B1X3
Bayview Secondary School
Secondary school · Grades 9-12
York Region DSB
10077 Bayview Ave, Richmond Hill, Ontario, L4C2L4
Walter Scott Public School
Elementary school · Grades JK-8
York Region DSB
500 Major Mackenzie Dr E, Richmond Hill, Ontario, L4C1J2
Proximity does not guarantee enrollment eligibility. Verify attendance boundaries and admission requirements with the relevant school board before making a decision.
Estimate Tool
Mortgage Payment Calculator
Estimate monthly principal and interest, then add common carrying costs for a clearer planning number.
Down Payment
$567,778
Mortgage Amount
$2,271,110
Principal + Interest
$13,132 / mo
5-Year Term Payments
$787,892
Estimated Monthly Carrying Cost
$13,782
Includes principal, interest, property tax, condo fees, and heating estimates.
This is a planning estimate only. It excludes mortgage insurance, lender qualification rules, legal fees, insurance, utilities beyond heating, and other closing or ownership costs.
Helpful Guide
Buying advice and document help
If you are planning a purchase, it helps to understand the buyer process and keep your financing and closing documents organized.
Similar Homes Nearby