
Toronto
Detached in Toronto
$9,980,000
33 STRATHEDEN ROAD, Toronto, M4N1E5
MLS Number: C12833200
Beds
6
Baths
9
Listing
For Sale
Type
Detached
Square Feet
5,000 - 100,000
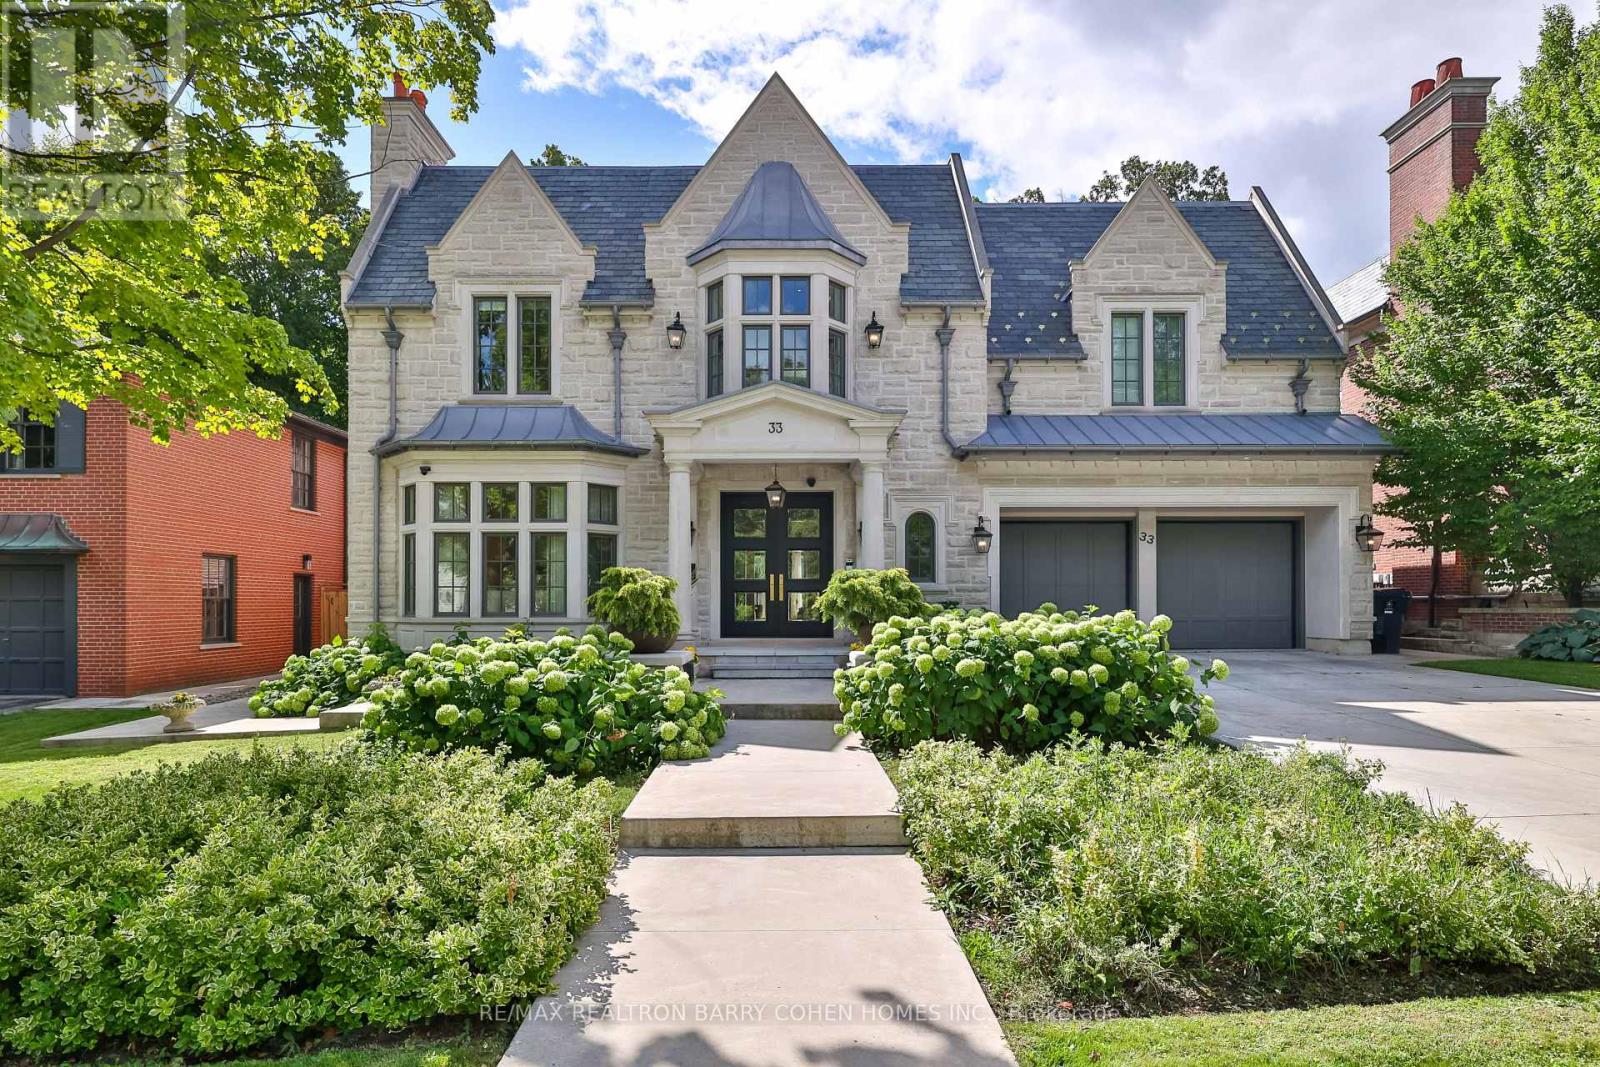
Unrivalled luxury defined by exquisite finishes and timeless design. This breathtaking residence features a limestone façade, slate roof, and heated driveway, set on a south-facing 70 ft frontage lot in the heart of prestigious Lawrence Park. Offering approximately 6,400 sq ft above grade plus an additional 3,500 sq ft lower level (as per builder's plans), this home showcases exceptional craftsmanship throughout. Designed by renowned architect Richard Wengle, the residence blends elegance and functionality. The chef-inspired kitchen features custom built-ins, top-of-the-line appliances, a walk-through pantry, and a bright breakfast area, seamlessly opening to a spacious family room ideal for entertaining. A private office with walkout leads to a beautifully landscaped backyard terrace and resort-style yard with swimming pool. A functional mudroom with a separate side entrance adds everyday convenience. A private elevator provides access to the second floor, featuring 5 spacious bedrooms, including a luxurious primary suite with his-and-hers walk-in closets and a spa-inspired ensuite. All bedrooms are complete with their own ensuite bathrooms, along with a sun-filled lounge/work area. The fully finished lower level offers radiant heated flooring throughout, a recreation room, kitchenette/wet bar, gym, theatre, wine cellar, and a guest/nanny suite with walk-up access to the backyard oasis, complete with pool and waterfall feature. Additional highlights include a heated driveway and front steps, and a fully integrated Crestron home automation system.
Location
View this property on the map
33 STRATHEDEN ROAD, Toronto, M4N1E5
Nearby Schools
Schools near 33 STRATHEDEN ROAD
Distances are measured in a straight line from this property.
Sunny View Junior and Senior Public School
Elementary school · Grades JK-8
Toronto DSB
450 Blythwood Rd, Toronto, Ontario, M4N1A9
Blythwood Junior Public School
Elementary school · Grades JK-6
Toronto DSB
2 Strathgowan Cres, Toronto, Ontario, M4N2Z5
Bloorview School Authority
Elementary school · Grades JK-8
Bloorview SA
150 Kilgour Rd, Toronto, Ontario, M4G1R8
Northlea Elementary and Middle School
Elementary school · Grades JK-8
Toronto DSB
305 Rumsey Rd, East York, Ontario, M4G1R4
Northern Secondary School
Secondary school · Grades 9-12
Toronto DSB
851 Mount Pleasant Rd, Toronto, Ontario, M4P2L5
Leaside High School
Secondary school · Grades 9-12
Toronto DSB
200 Hanna Rd, East York, Ontario, M4G3N8
Bedford Park Public School
Elementary school · Grades JK-8
Toronto DSB
81 Ranleigh Ave, Toronto, Ontario, M4N1X2
Park Lane Public School
Elementary school · Grades JK-8
Toronto DSB
60 Park Lane Cir, North York, Ontario, M3C2N2
Proximity does not guarantee enrollment eligibility. Verify attendance boundaries and admission requirements with the relevant school board before making a decision.
Estimate Tool
Mortgage Payment Calculator
Estimate monthly principal and interest, then add common carrying costs for a clearer planning number.
Down Payment
$1,996,000
Mortgage Amount
$7,984,000
Principal + Interest
$46,163 / mo
5-Year Term Payments
$2,769,805
Estimated Monthly Carrying Cost
$46,813
Includes principal, interest, property tax, condo fees, and heating estimates.
This is a planning estimate only. It excludes mortgage insurance, lender qualification rules, legal fees, insurance, utilities beyond heating, and other closing or ownership costs.
Helpful Guide
Buying advice and document help
If you are planning a purchase, it helps to understand the buyer process and keep your financing and closing documents organized.
Similar Homes Nearby