
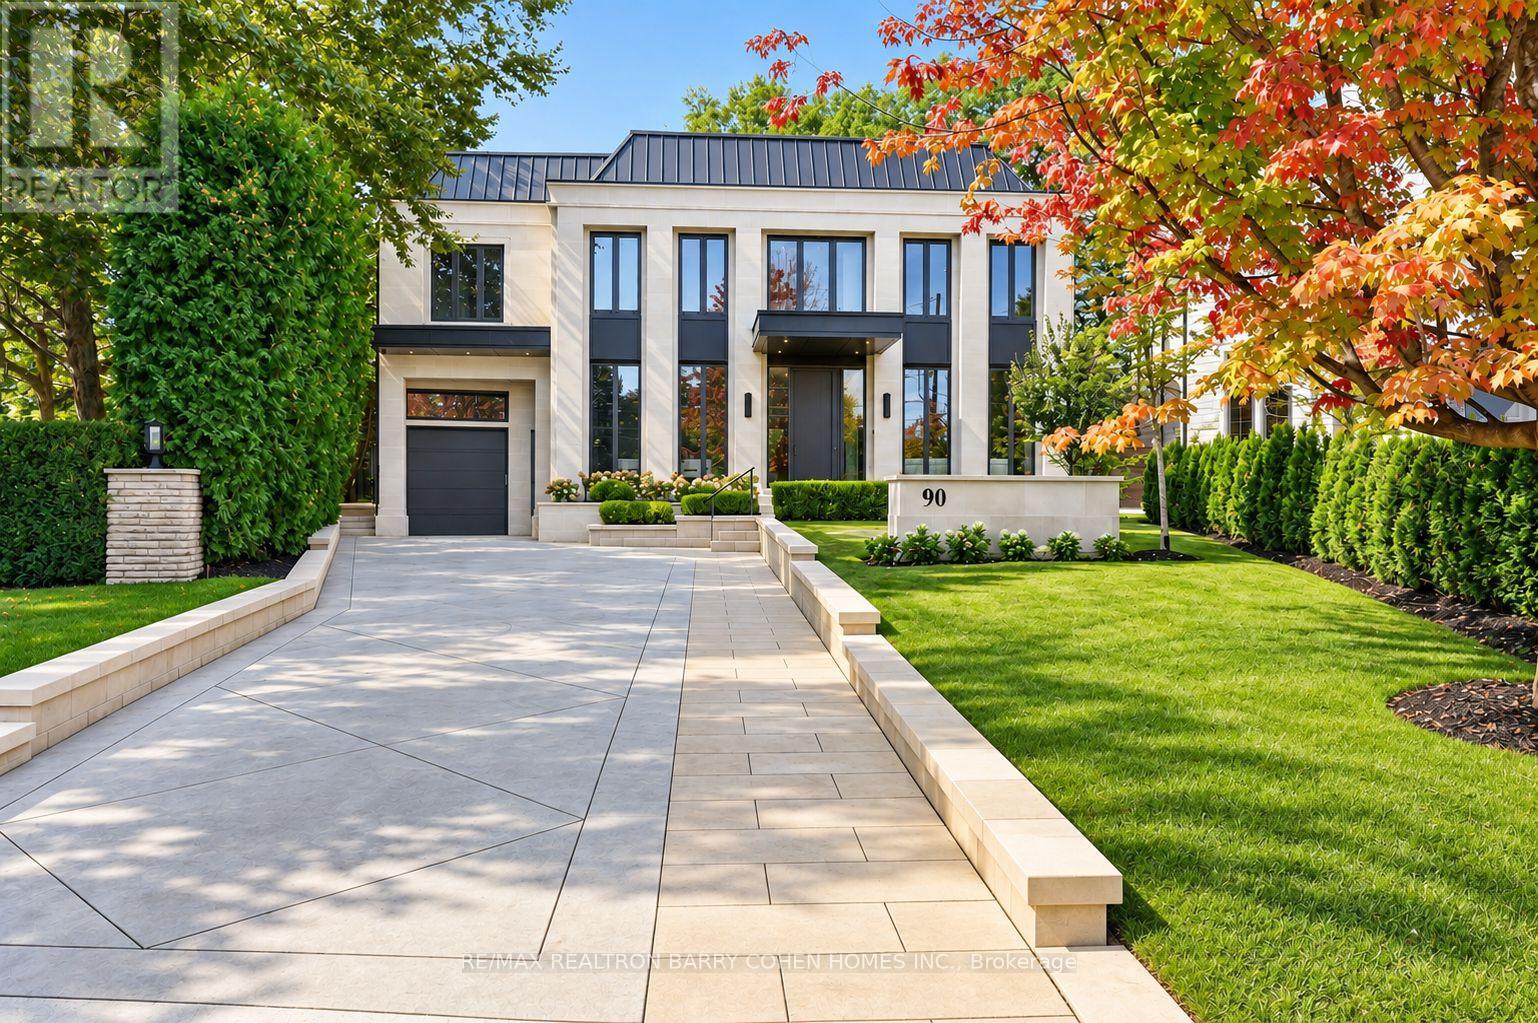
Toronto
Detached in Toronto
$13,680,000
90 ARJAY CRESCENT, Toronto, M2L1C7
MLS Number: C13793490
Beds
6
Baths
9
Listing
For Sale
Type
Detached
Square Feet
5,000 - 100,000
Newly completed architecturally significant estate by acclaimed architect Richard Wengle & Interior Virtuoso Carey Mudford in Toronto's prestigious The Bridle Path. Over of an acre. Tucked away on a quiet cul-de-sac across a charming parkette, this over 15,700sf pie-shaped lot w/ a rare 120ft rear width is lined w/ mature trees & hedging, offering exceptional privacy. W/ 8,700sf of living space on main & 2nd flrs, this grand residence blends contemporary luxury w/ exceptional scale. Crafted w/ uncompromising attention to detail, the home offers soaring proportions, seamless flow, Indiana limestone cladding throughout & 10 car heated underground garage for unique convenience & security. Anchored by an remarkable great room w/ 22ft ceiling, flr to ceiling glass, 12ft islands in the kitchen & unique bar area, the home is tailored for both large-scale entertaining & everyday living. The showpiece kitchen includes a sculptural custom brass hood & premium Miele appliances in both the main & prep kitchens. The residence offers 5+1 bedrooms, each w/ their own ensuite, & a 2000sf primary featuring spa-inspired amenities, boutique-style dressing rooms, & private balcony overlooking the backyard oasis. The L/L is dedicated to leisure & wellness, w/ wet bar, soundproof theatre, guest suite, walkout, & a dedicated wellness zone w/ gym, sauna & steam room. Oversized sliding doors & large aluminum European windows & skylights offer seamless indoor-outdoor living & connection to the outdoors while bathing the interiors in natural light. The private rear grounds unfold to a saltwater pool w/ tanning ledge & hot tub, covered lounges w/ fireplaces, cabana, outdoor shower, & a fully equipped limestone outdoor kitchen for effortless entertaining. Set W/I one of Toronto's most coveted enclaves, this exceptional residence offers the rare combination of architectural distinction, resort-calibre amenities, expansive grounds & uncompromising privacy.
Location
View this property on the map
90 ARJAY CRESCENT, Toronto, M2L1C7
Nearby Schools
Schools near 90 ARJAY CRESCENT
Distances are measured in a straight line from this property.
Owen Public School
Elementary school · Grades JK-5
Toronto DSB
111 Owen Blvd, North York, Ontario, M2P1G6
St Andrew's Middle School
Elementary school · Grades 6-8
Toronto DSB
131 Fenn Ave, North York, Ontario, M2P1X7
York Mills Collegiate Institute
Secondary school · Grades 9-12
Toronto DSB
490 York Mills Rd, Toronto, Ontario, M3B1W6
École élémentaire Étienne-Brûlé
Elementary school · Grades 7-8
CS Viamonde
300 Banbury Rd, North York, Ontario, M2L2V3
École secondaire Étienne-Brûlé
Secondary school · Grades 9-12
CS Viamonde
300 Banbury chemin, North York, Ontario, M2L2V3
Bedford Park Public School
Elementary school · Grades JK-8
Toronto DSB
81 Ranleigh Ave, Toronto, Ontario, M4N1X2
Denlow Public School
Elementary school · Grades JK-6
Toronto DSB
50 Denlow Blvd, Toronto, Ontario, M3B1P7
Park Lane Public School
Elementary school · Grades JK-8
Toronto DSB
60 Park Lane Cir, North York, Ontario, M3C2N2
Proximity does not guarantee enrollment eligibility. Verify attendance boundaries and admission requirements with the relevant school board before making a decision.
Estimate Tool
Mortgage Payment Calculator
Estimate monthly principal and interest, then add common carrying costs for a clearer planning number.
Down Payment
$2,736,000
Mortgage Amount
$10,944,000
Principal + Interest
$63,278 / mo
5-Year Term Payments
$3,796,687
Estimated Monthly Carrying Cost
$63,928
Includes principal, interest, property tax, condo fees, and heating estimates.
This is a planning estimate only. It excludes mortgage insurance, lender qualification rules, legal fees, insurance, utilities beyond heating, and other closing or ownership costs.
Helpful Guide
Buying advice and document help
If you are planning a purchase, it helps to understand the buyer process and keep your financing and closing documents organized.
Similar Homes Nearby