
Toronto
Detached in Toronto
$22,800,000
45 PARK LANE CIRCLE, Toronto, M3C2N3
MLS Number: C13786190
Beds
6
Baths
9
Listing
For Sale
Type
Detached
Square Feet
5,000 - 100,000
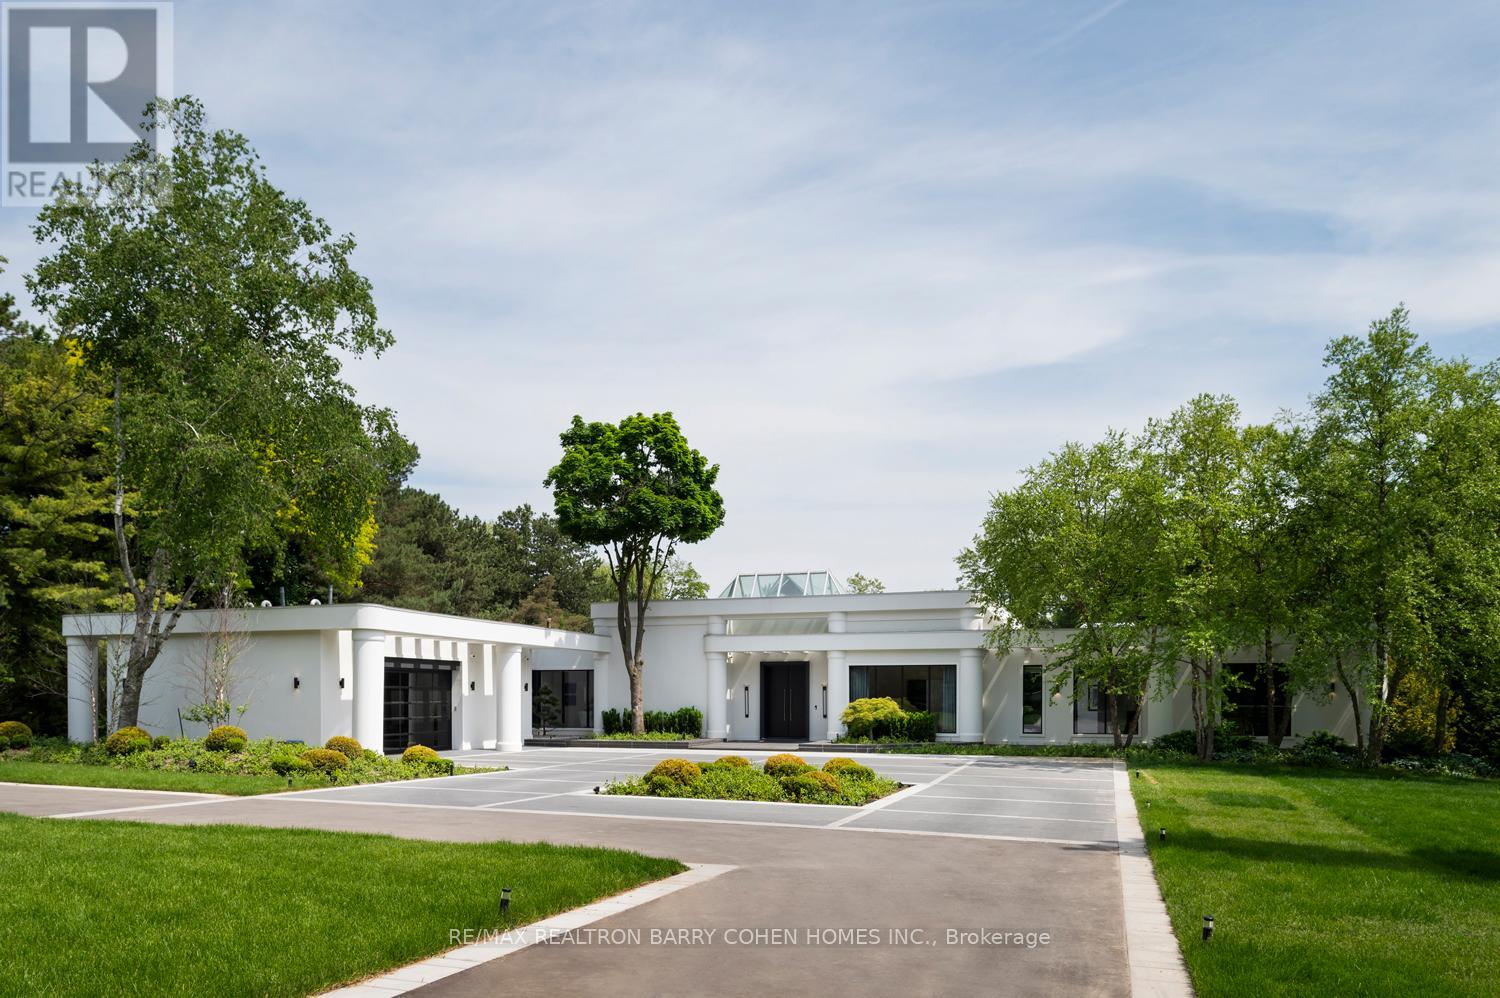
Welcome To An Exceptional Private Gated Modern Estate, Extensively And Exquisitely Remodeled And Nestled Within The Iconic Bridle Path Neighbourhood. Sprawling Across 2 Acres And Boasting A 300-Foot Wide Frontage, This LA-Style Estate Offers An Unparalleled Level Of Sophistication With Over 14,000 Square Feet Of Living Space. Designed By Award-Winning Architect Tina Barooti Of Tiarch Architecture, Recipient Of The American Canadian Property Awards. The Renovation Was Executed By HCRA-Approved General Contractor Motif Build. Renovation Included Repair Of Drywalls, Plumbing, Electrical, And Heating & Cooling Systems, Replacement Of The Old Windows And Doors With New High-Quality Windows And Doors, New Custom Cabinetry Throughout, And Significant Exterior Repairs Including The Driveway, Swimming Pool, And Tennis Court. Enjoy An Outdoor Oasis With A Private Tennis Court, A Swimming Pool, And A Jacuzzi. The Ultra-Premium Concrete, Steel, Glass, And Stone Build Is Adorned With Skylights Featuring Shades, Illuminating The Space With Natural Light And Highlighting Magnificent Architectural Embellishments. Additional Amenities Include Glass Elevators, A Theatre Room, A Fully Equipped Gym, A Spa With A Steam Room, A Bar, And A Wine Cellar. The Estate Features Engineered Hardwood Imported From Europe. Practical Luxury Meets Timeless Elegance With A Heated Driveway And Impeccable Finishes Throughout The Property.
Location
View this property on the map
45 PARK LANE CIRCLE, Toronto, M3C2N3
Nearby Schools
Schools near 45 PARK LANE CIRCLE
Distances are measured in a straight line from this property.
Park Lane Public School
Elementary school · Grades JK-8
Toronto DSB
60 Park Lane Cir, North York, Ontario, M3C2N2
St Bonaventure Catholic School
Elementary school · Grades JK-8
Toronto CDSB
1340 Leslie St, Toronto, Ontario, M3C2K9
Bloorview School Authority
Elementary school · Grades JK-8
Bloorview SA
150 Kilgour Rd, Toronto, Ontario, M4G1R8
Rippleton Public School
Elementary school · Grades JK-5
Toronto DSB
21 Rippleton Rd, North York, Ontario, M3B1H4
Northlea Elementary and Middle School
Elementary school · Grades JK-8
Toronto DSB
305 Rumsey Rd, East York, Ontario, M4G1R4
Denlow Public School
Elementary school · Grades JK-6
Toronto DSB
50 Denlow Blvd, Toronto, Ontario, M3B1P7
Sunny View Junior and Senior Public School
Elementary school · Grades JK-8
Toronto DSB
450 Blythwood Rd, Toronto, Ontario, M4N1A9
Norman Ingram Public School
Elementary school · Grades JK-5
Toronto DSB
50 Duncairn Rd, North York, Ontario, M3B1C8
Proximity does not guarantee enrollment eligibility. Verify attendance boundaries and admission requirements with the relevant school board before making a decision.
Estimate Tool
Mortgage Payment Calculator
Estimate monthly principal and interest, then add common carrying costs for a clearer planning number.
Down Payment
$4,560,000
Mortgage Amount
$18,240,000
Principal + Interest
$105,464 / mo
5-Year Term Payments
$6,327,811
Estimated Monthly Carrying Cost
$106,114
Includes principal, interest, property tax, condo fees, and heating estimates.
This is a planning estimate only. It excludes mortgage insurance, lender qualification rules, legal fees, insurance, utilities beyond heating, and other closing or ownership costs.
Helpful Guide
Buying advice and document help
If you are planning a purchase, it helps to understand the buyer process and keep your financing and closing documents organized.
Similar Homes Nearby