
Aurora
Condo in Aurora
$888,800
306 - 180 JOHN WEST WAY, Aurora, L4G0R3
MLS Number: N13870362
Beds
3
Baths
2
Listing
For Sale
Type
Condo
Square Feet
1,000 - 1,199
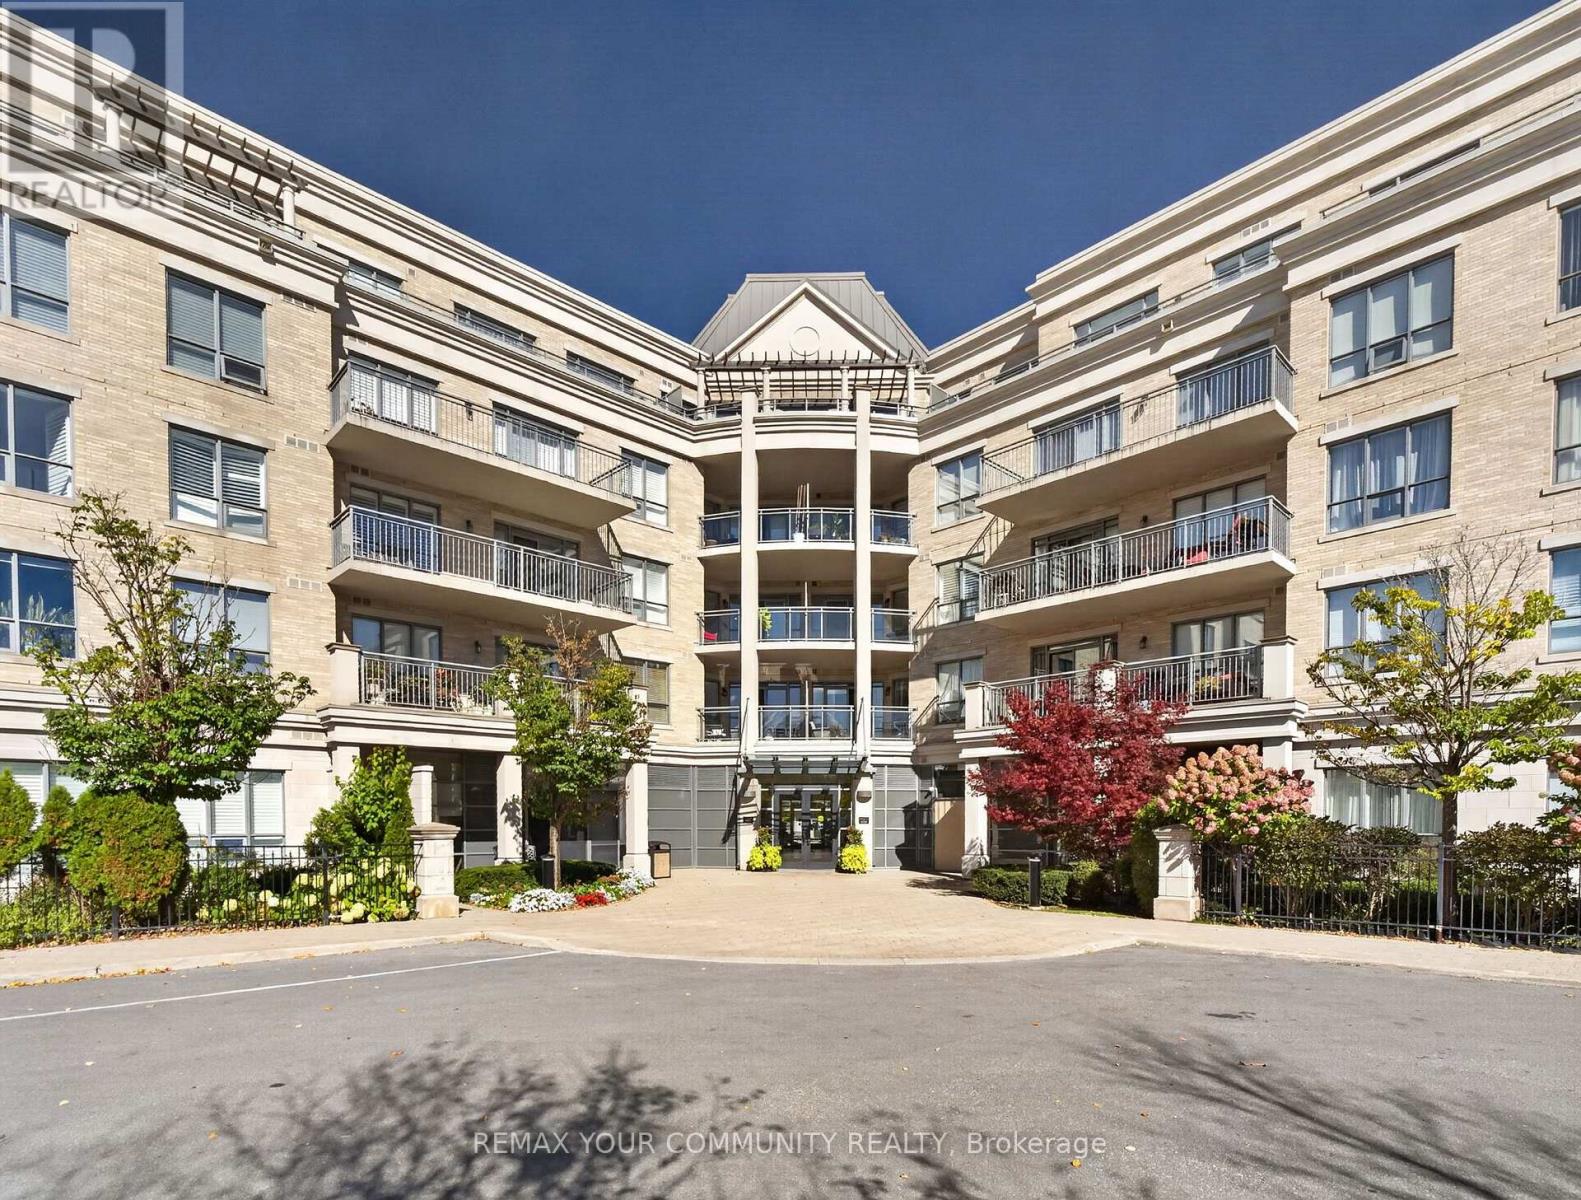
Welcome to resort-style living at The Ridgewood! This beautifully maintained 2-bedroom + large den, 2-bathroom residence offers approximately 1,138 sq. ft. of spacious, sophisticated living, in one of Aurora's most sought-after condominium communities. The open-concept living and dining areas are filled with natural light and flow seamlessly into the well-appointed kitchen, featuring granite countertops, generous cabinetry and under-cabinet lighting. Step outside to the expansive south-facing balcony, the perfect place to enjoy your morning coffee, dine outdoors or unwind while overlooking the beautifully maintained grounds.The spacious primary suite offers a peaceful retreat with two closets, including a large walk-in, and a luxurious ensuite featuring marble countertop and two separate vanities. The second bedroom is thoughtfully positioned on the opposite side of the suite, providing excellent privacy for family, guests or a home office. A generous den adds valuable flexibility and can easily serve as a home office, reading room or additional living space. In-suite laundry adds convenience to everyday living. Life at The Ridgewood feels like a permanent getaway, with an exceptional array of resort-inspired amenities including an outdoor saltwater pool, BBQ terrace, fitness room, sauna and steam rooms, party room, media room, library/lounge, meeting spaces and guest suites, plus concierge service.Ideally located close to restaurants, shopping, parks, scenic walking trails, Southlake Regional Health Centre and Highways 404/400, this residence offers the perfect combination of luxury, convenience and lifestyle. Come home to a place where exceptional amenities, generous space and effortless elegance come together. Experience The Ridgewood and discover a truly elevated way of living in Aurora.
Location
View this property on the map
306 - 180 JOHN WEST WAY, Aurora, L4G0R3
Nearby Schools
Schools near 306 - 180 JOHN WEST WAY
Distances are measured in a straight line from this property.
St Maximilian Kolbe High School
Secondary school · Grades 9-12
York CDSB
278 Wellington Street East, Aurora, Ontario, L4G1J5
St Jerome Catholic Elementary School
Elementary school · Grades JK-8
York CDSB
20 Bridgenorth Dr, Aurora, Ontario, L4G7P3
Hartman Public School
Elementary school · Grades JK-8
York Region DSB
130 River Ridge Blvd, Aurora, Ontario, L4G7T7
Northern Lights Public School
Elementary school · Grades JK-8
York Region DSB
40 Bridgenorth Dr, Aurora, Ontario, L4G7S6
Dr G W Williams Secondary School
Secondary school · Grades 9-12
York Region DSB
11 Spring Farm Rd, Aurora, Ontario, L4G7W2
ÉÉC Saint-Jean
Elementary school · Grades JK-6
CS catholique MonAvenir
90 Walton promenade, Aurora, Ontario, L4G3K4
Lester B Pearson Public School
Elementary school · Grades 1-8
York Region DSB
15 Odin Cres, Aurora, Ontario, L4G3T3
Holy Spirit Catholic Elementary School
Elementary school · Grades JK-8
York CDSB
315 Stone Rd, Aurora, Ontario, L4G6Y7
Proximity does not guarantee enrollment eligibility. Verify attendance boundaries and admission requirements with the relevant school board before making a decision.
Estimate Tool
Mortgage Payment Calculator
Estimate monthly principal and interest, then add common carrying costs for a clearer planning number.
Down Payment
$177,760
Mortgage Amount
$711,040
Principal + Interest
$4,111 / mo
5-Year Term Payments
$246,674
Estimated Monthly Carrying Cost
$4,761
Includes principal, interest, property tax, condo fees, and heating estimates.
This is a planning estimate only. It excludes mortgage insurance, lender qualification rules, legal fees, insurance, utilities beyond heating, and other closing or ownership costs.
Helpful Guide
Buying advice and document help
If you are planning a purchase, it helps to understand the buyer process and keep your financing and closing documents organized.
Similar Homes Nearby