
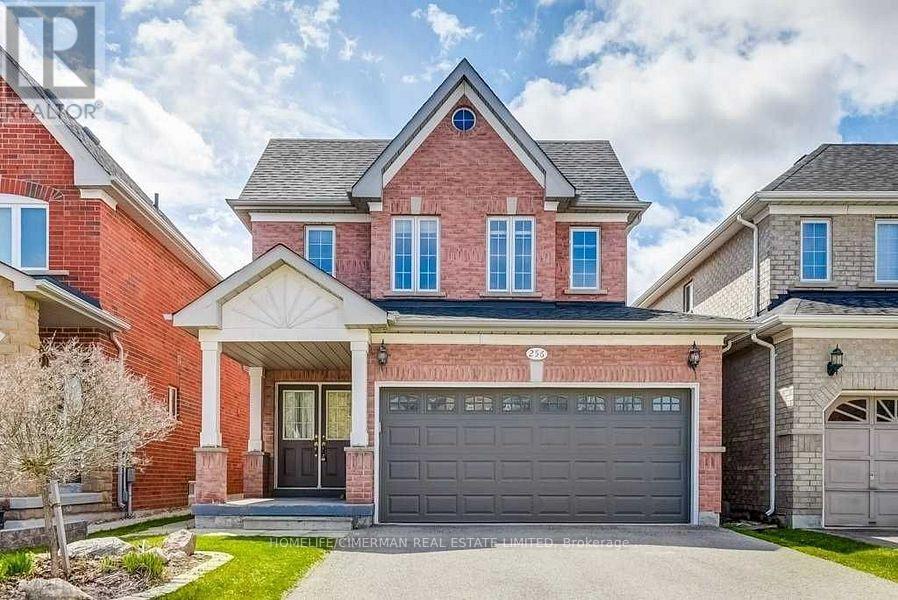
Newmarket
Detached in Newmarket
$948,800
256 MCBRIDE CRESCENT, Newmarket, L3X2W4
MLS Number: N13838834
Beds
5
Baths
4
Listing
For Sale
Type
Detached
Square Feet
1,500 - 2,000
Welcome to 256 McBride Crescent, a beautifully upgraded, bright, and spacious family home in a desirable Newmarket neighborhood. Featuring three bedrooms, three bathrooms above grade. This move-in-ready home filled with natural light and thoughtfully updated throughout, close to top rated schools, parks, shopping, transit, and major highways. A wonderful place to call home. The professionally finished basement offers exceptional additional living space with two extra versatile bedrooms and a three piece bathroom. Ideal for an in-law suite, home office, studio, or extended family layout. Unbeatable 5 bedroom footprint detached home.
Location
View this property on the map
256 MCBRIDE CRESCENT, Newmarket, L3X2W4
Nearby Schools
Schools near 256 MCBRIDE CRESCENT
Distances are measured in a straight line from this property.
Terry Fox Public School
Elementary school · Grades JK-8
York Region DSB
161 Sawmill Valley Dr, Newmarket, Ontario, L3X2T1
Clearmeadow Public School
Elementary school · Grades JK-8
York Region DSB
200 Clearmeadow Blvd, Newmarket, Ontario, L3X2E4
Sir William Mulock Secondary School
Secondary school · Grades 9-12
York Region DSB
705 Columbus Way, Newmarket, Ontario, L3X2M7
St John Chrysostom Catholic Elementary School
Elementary school · Grades JK-8
York CDSB
800 Joe Persechini Dr, Newmarket, Ontario, L3X2S6
St Nicholas Catholic Elementary School
Elementary school · Grades JK-8
York CDSB
480 Keith Ave, Newmarket, Ontario, L3X1V5
Crossland Public School
Elementary school · Grades JK-8
York Region DSB
255 Brimson Dr, Newmarket, Ontario, L3X1H8
Armitage Village Public School
Elementary school · Grades JK-8
York Region DSB
125 Savage Rd, Newmarket, Ontario, L3X1R1
St Paul Catholic Elementary School
Elementary school · Grades JK-8
York CDSB
140 William Roe Blvd, Newmarket, Ontario, L3Y1B2
Proximity does not guarantee enrollment eligibility. Verify attendance boundaries and admission requirements with the relevant school board before making a decision.
Estimate Tool
Mortgage Payment Calculator
Estimate monthly principal and interest, then add common carrying costs for a clearer planning number.
Down Payment
$189,760
Mortgage Amount
$759,040
Principal + Interest
$4,389 / mo
5-Year Term Payments
$263,326
Estimated Monthly Carrying Cost
$5,039
Includes principal, interest, property tax, condo fees, and heating estimates.
This is a planning estimate only. It excludes mortgage insurance, lender qualification rules, legal fees, insurance, utilities beyond heating, and other closing or ownership costs.
Helpful Guide
Buying advice and document help
If you are planning a purchase, it helps to understand the buyer process and keep your financing and closing documents organized.
Similar Homes Nearby