
Vaughan
Detached in Vaughan
$1,449,900
65 BURNHAVEN AVENUE, Vaughan, L6A2P2
MLS Number: N14134580
Beds
5
Baths
5
Listing
For Sale
Type
Detached
Square Feet
2,500 - 3,000
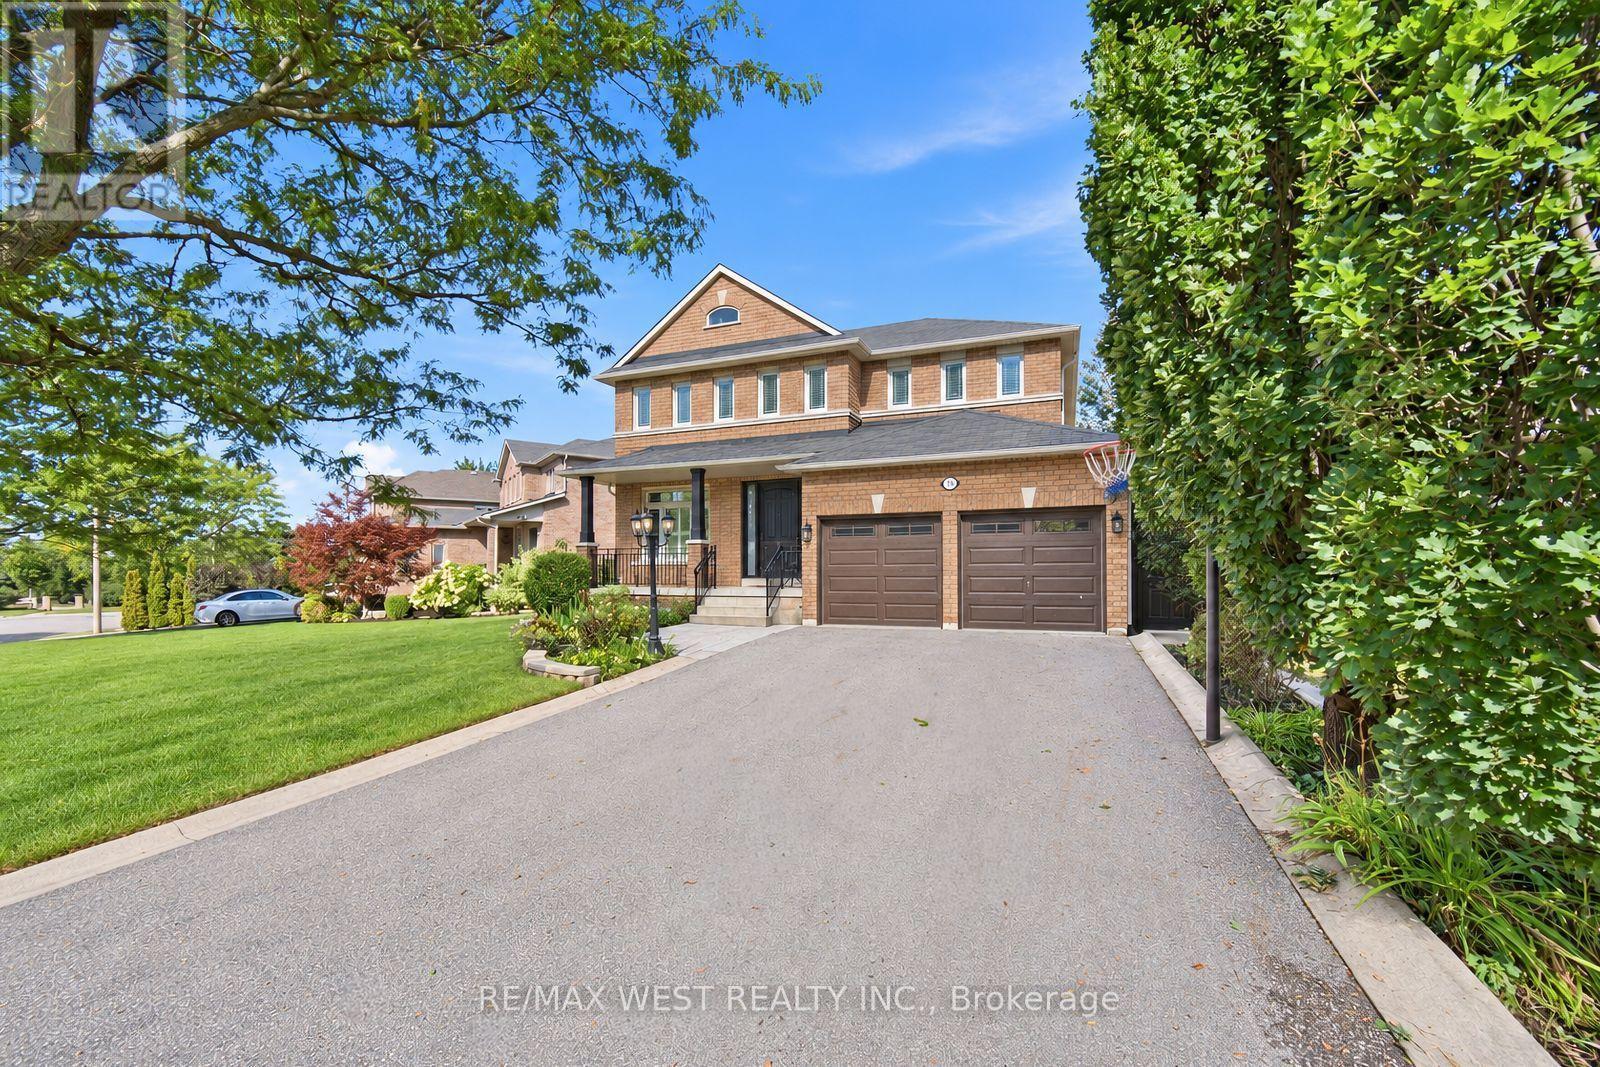
Spectacular Executive 4 Bed, 5 Bath Detached Nestled On Premium Lot In Vaughan's Highly Coveted Maple Community! Exceptional Craftsmanship Starting W Covered Front Porch & Custom Solid Entry Door, Opening To Grand Foyer W Oversized Tile, Crown Moulding And Stunning Curved Custom Staircase W Wrought Iron Pickets Open To Upper. Formal Living & Dining Luxury Enhanced W Strip Flooring, Crystal Chandelier, California Shutters And Pot Lights Galore. Separate Family Room W Custom Fireplace & Sun-Filled Windows. Dream Kitchen W Custom Cabinetry, Tall Uppers, Glass Display Cabinets, Custom Counters, Linear Mosaic Backsplash, Under-Cabinet Lighting, Good Sized Centre Island, Double Under-Mount Sink And Stainless Appliances Incl Gas Range, Canopy Hood Vent, Microwave & Mini Beverage Fridge. Exceptional Functionality W Addtl Coffee Station Area W Oversized Pantry Wall And Tons Of Handy Storage. Breakfast Area W W/O To Enclosed Loggia W Soaring Plank Ceiling, Skylights, Large Glass Windows, Oversized Tile, Ceiling Fan And Magnificent Custom Fireplace W Built-In Pizza Oven & W/O To B-yard Making This Space Great For Entertaining Year Round! Super Functional Main Floor Laundry/Mud Room W Direct Garage Access & 2-Pce Bath. Ascending To The Upper Level Is Unmatched & Unsurpassed W Strip Flooring, Spacious Primary Bedroom W Walk-In Closet & Spa Inspired 5-Pce Ensuite Featuring Double Sink Vanity, Corner Soaker Tub & Separate Shower. Three Additional Good Sized Bedrooms W Good Sized Windows & Closets, Semi-Ensuite And Additional 4-Pce Bath. Great Finished Basement Setup W Large Rec Room, Full Bath, Above-Grade Windows And Tons Of Handy Storage. Well Appointed Fully Fenced Backyard, Combining Privacy & Style. Close To Transit, Schools, Shops, Parks & Major Highways.
Location
View this property on the map
65 BURNHAVEN AVENUE, Vaughan, L6A2P2
Nearby Schools
Schools near 65 BURNHAVEN AVENUE
Distances are measured in a straight line from this property.
Discovery Public School
Elementary school · Grades JK-8
York Region DSB
120 Discovery Trail, Maple, Ontario, L6A2Z2
Divine Mercy Catholic Elementary School
Elementary school · Grades JK-8
York CDSB
251 Melville Ave, Maple, Ontario, L6A1Z1
Michael Cranny Elementary School
Elementary school · Grades JK-8
York Region DSB
155 Melville Ave, Maple, Ontario, L6A1Y9
Mackenzie Glen Public School
Elementary school · Grades JK-8
York Region DSB
575 Melville Ave, Maple, Ontario, L6A2M4
Teston Village Public School
Elementary school · Grades JK-8
York Region DSB
80 Murray Farm Lane, Maple, Ontario, L6A3G1
St James Catholic Elementary School
Elementary school · Grades JK-8
York CDSB
171 Mast Rd, Maple, Ontario, L6A3J7
ÉÉC Le-Petit-Prince
Elementary school · Grades JK-8
CS catholique MonAvenir
79 Avro chemin, Vaughan, Ontario, L6A1Y3
St David Catholic Elementary School
Elementary school · Grades JK-8
York CDSB
240 Killian Rd, Maple, Ontario, L6A1A8
Proximity does not guarantee enrollment eligibility. Verify attendance boundaries and admission requirements with the relevant school board before making a decision.
Estimate Tool
Mortgage Payment Calculator
Estimate monthly principal and interest, then add common carrying costs for a clearer planning number.
Down Payment
$289,980
Mortgage Amount
$1,159,920
Principal + Interest
$6,707 / mo
5-Year Term Payments
$402,399
Estimated Monthly Carrying Cost
$7,357
Includes principal, interest, property tax, condo fees, and heating estimates.
This is a planning estimate only. It excludes mortgage insurance, lender qualification rules, legal fees, insurance, utilities beyond heating, and other closing or ownership costs.
Helpful Guide
Buying advice and document help
If you are planning a purchase, it helps to understand the buyer process and keep your financing and closing documents organized.
Similar Homes Nearby